Villa de Verano
Hillsborough, California
Villa de Verano sits within one of America’s most prestigious enclaves, Hillsborough California. Just 20 miles south of San Francisco, Hillsborough is an entirely residential community steeped in history, sophistication and enduring exclusivity. An extraordinary legacy estate set on 12.33 acres of private, meticulously designed and maintained grounds—where classical architecture, curated interiors and world-class amenities meet timeless elegance.
Architecture
Designed by Internationally Renowned Architect Andrew Skurman
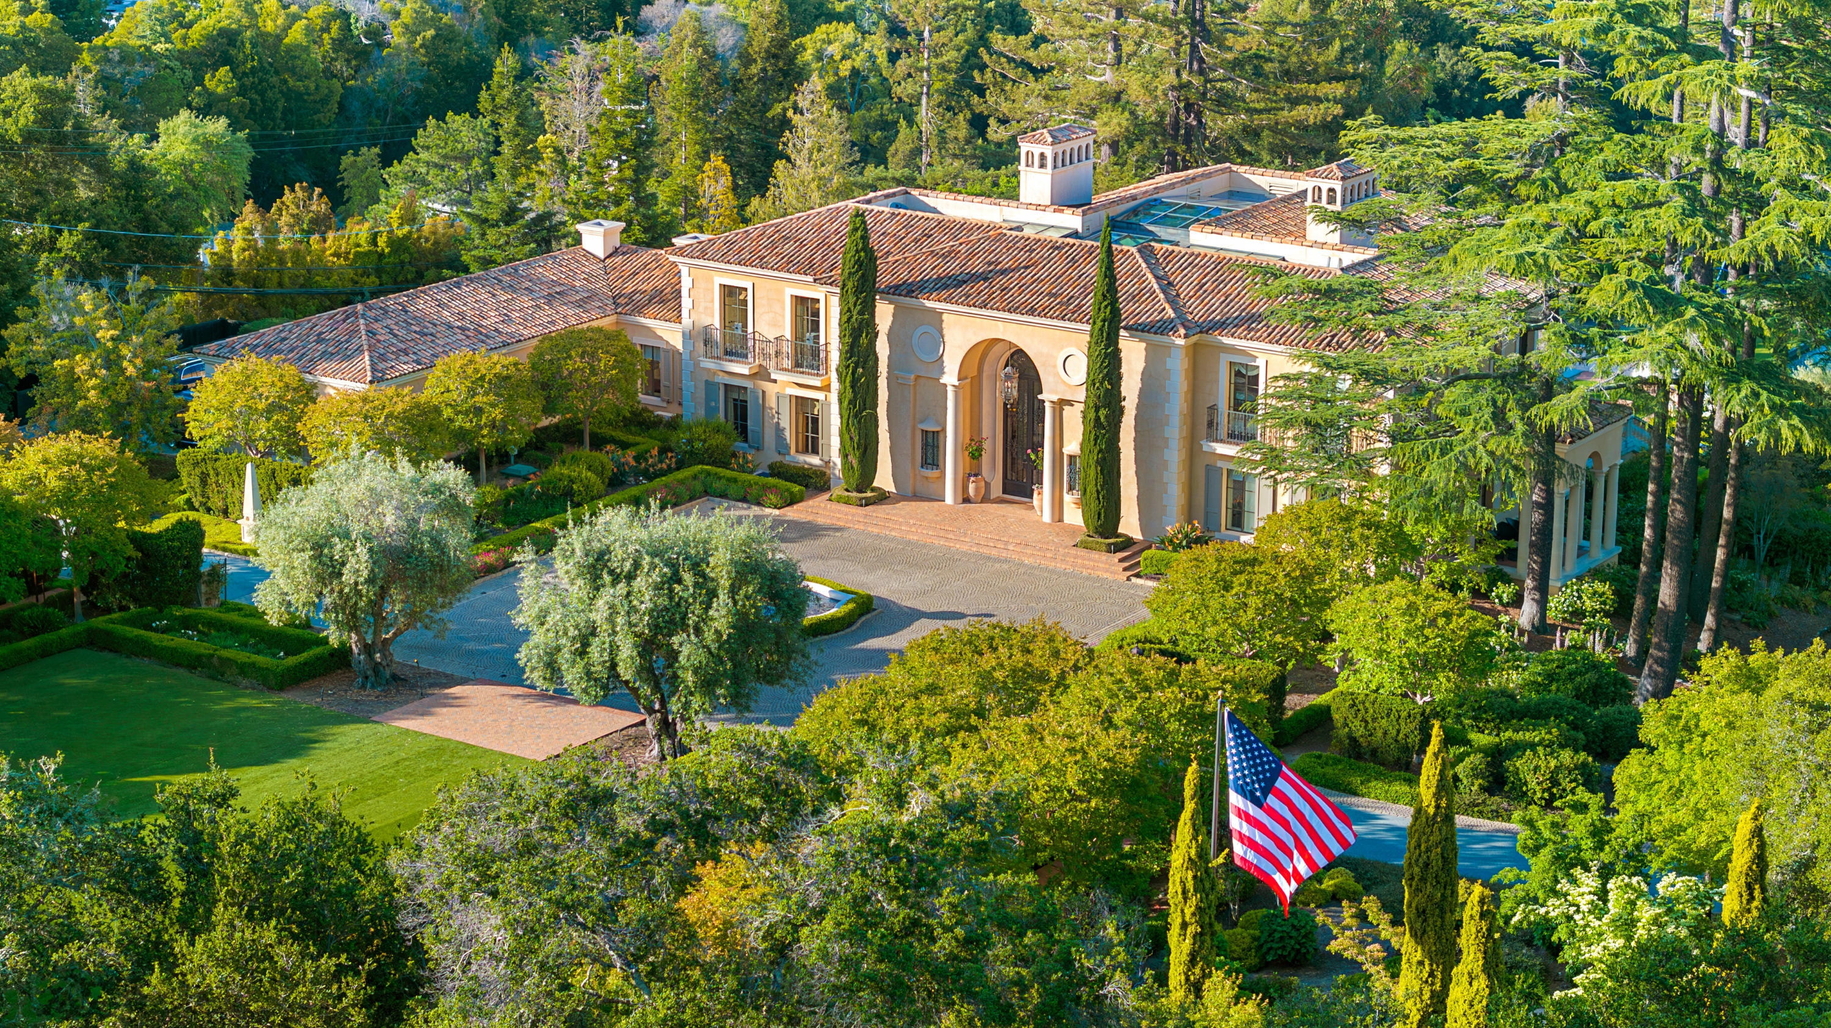
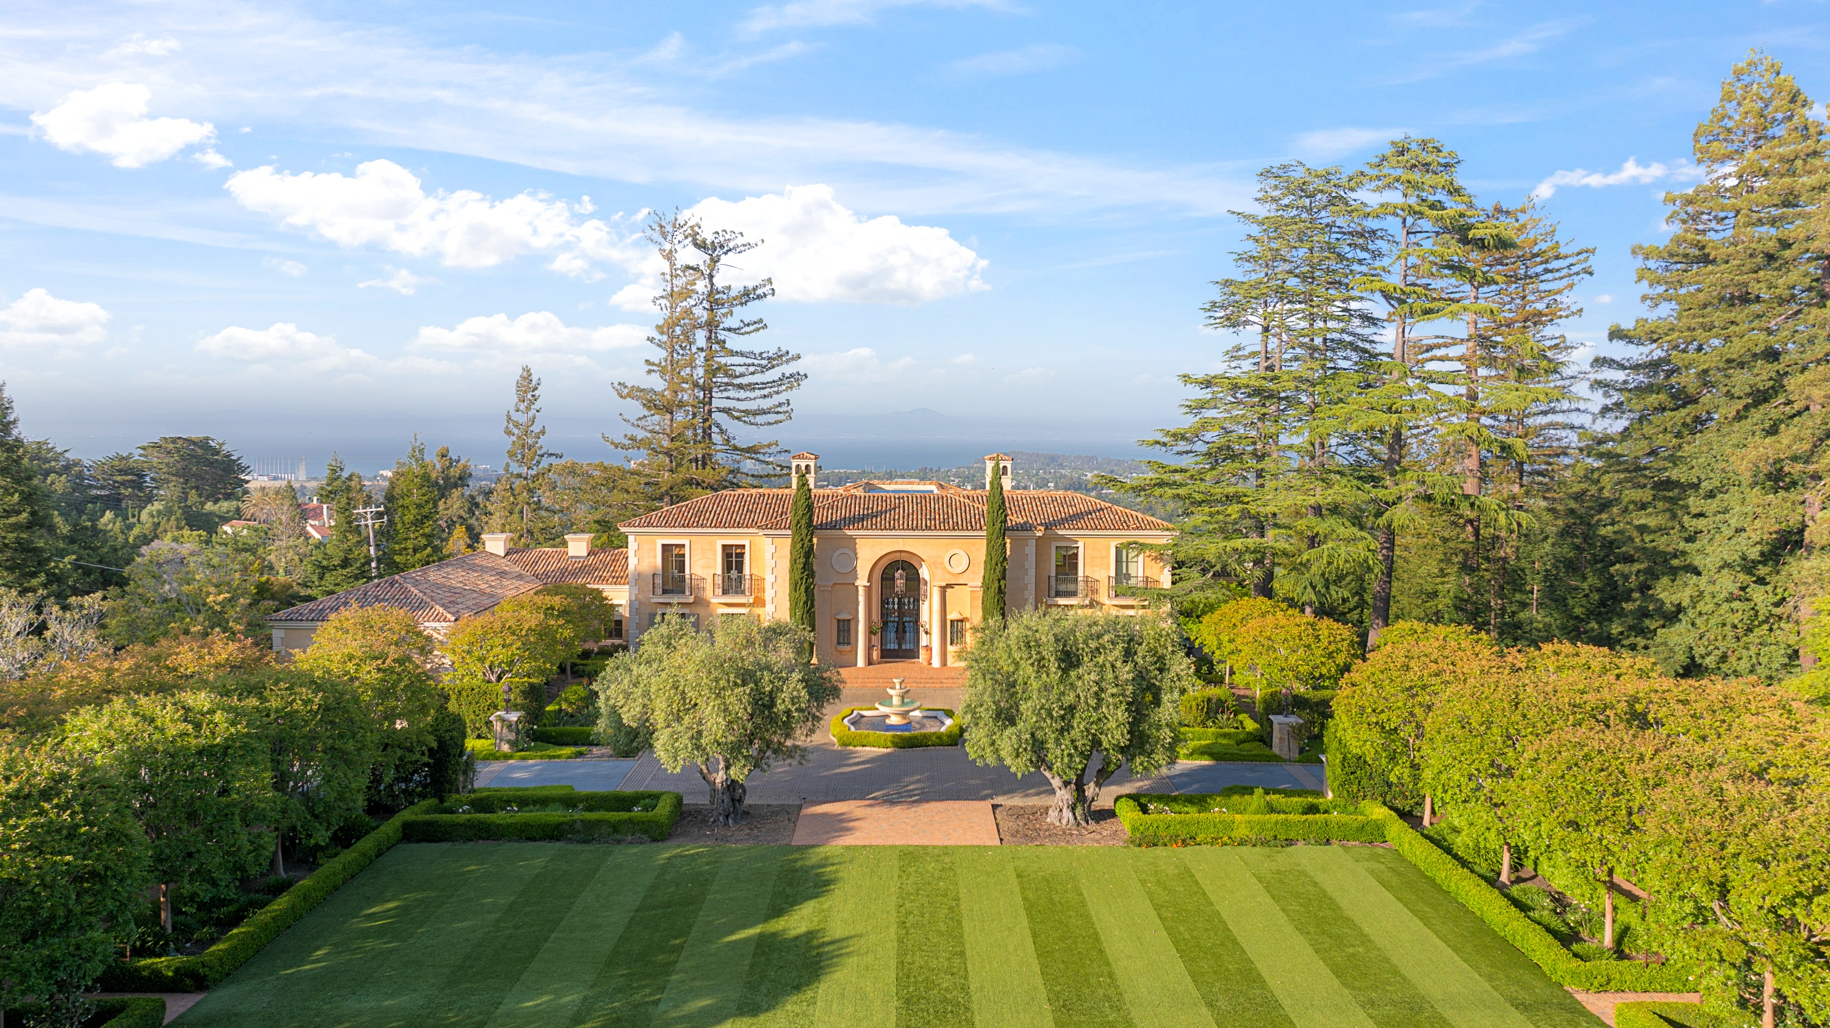
Designed by AD100 architect Andrew Skurman, an internationally renowned architect known for elegant interpretations of Classical styles. The home reflects the best of Spanish Colonial Revival architecture—and showcases symmetry, proportion and timeless beauty.
Interiors
World-Class Interiors by Tucker & Marks
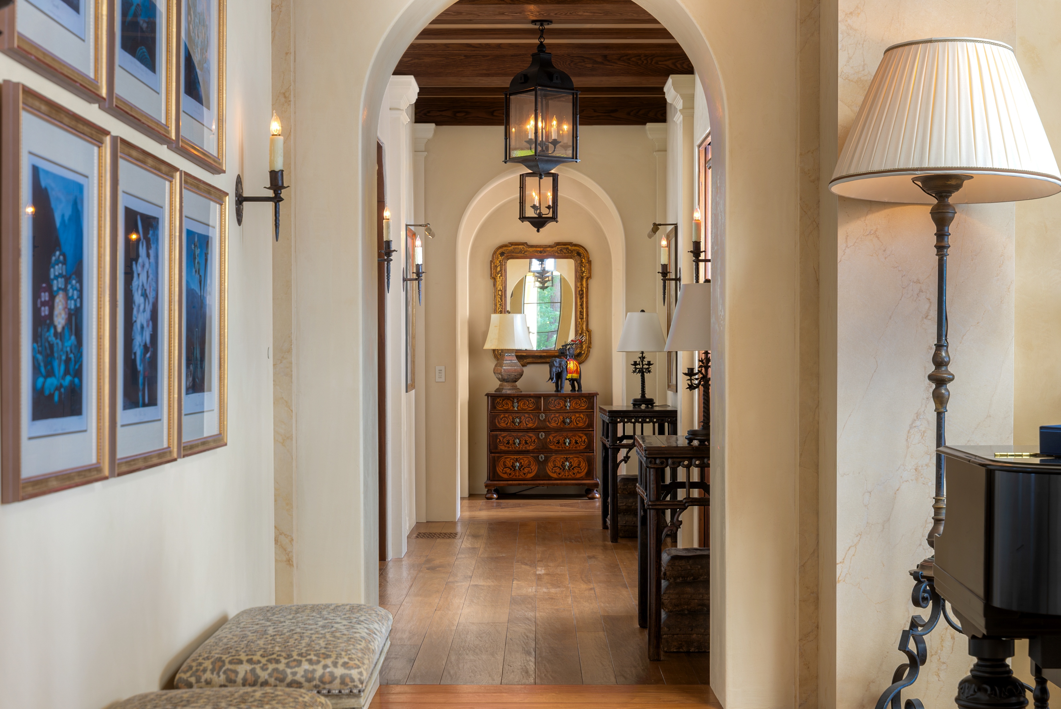
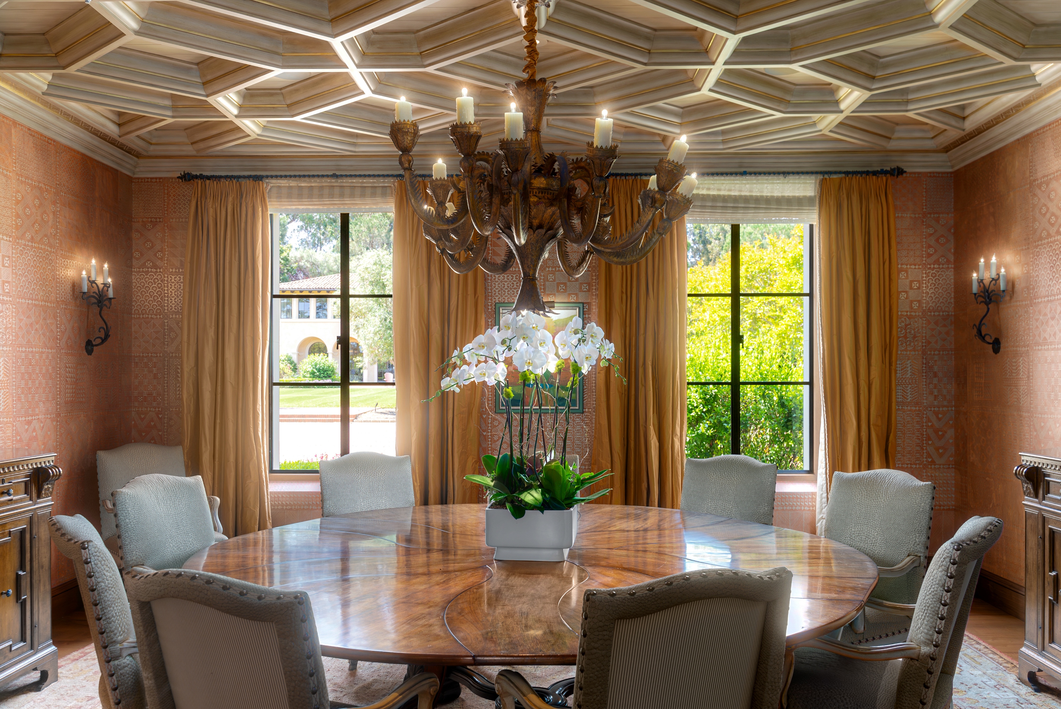
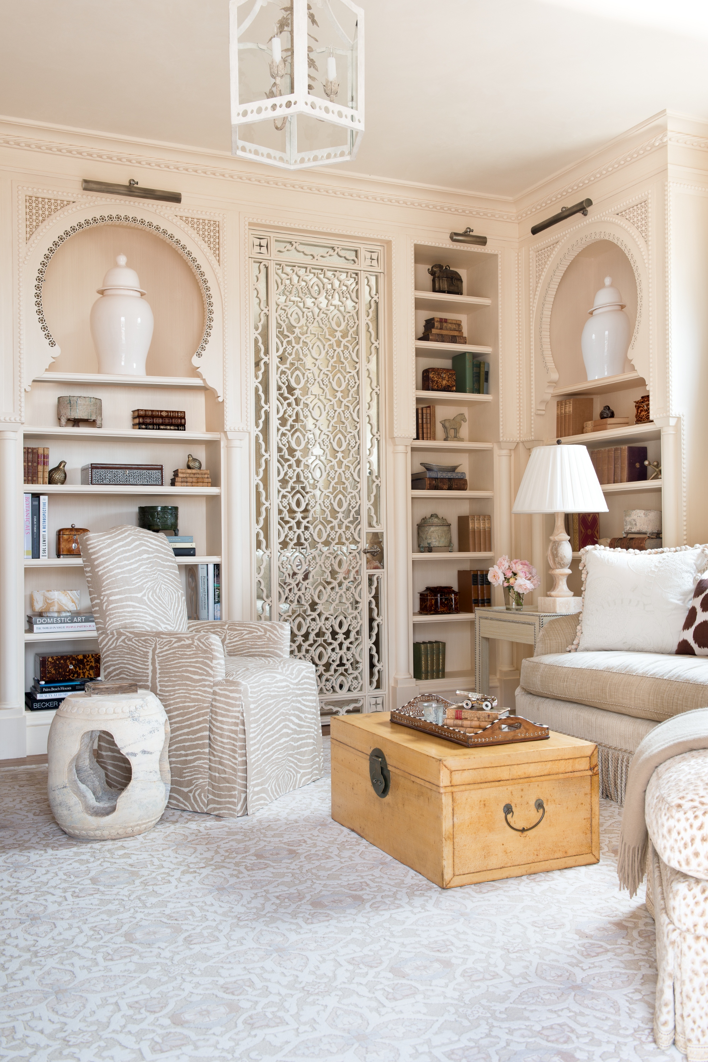
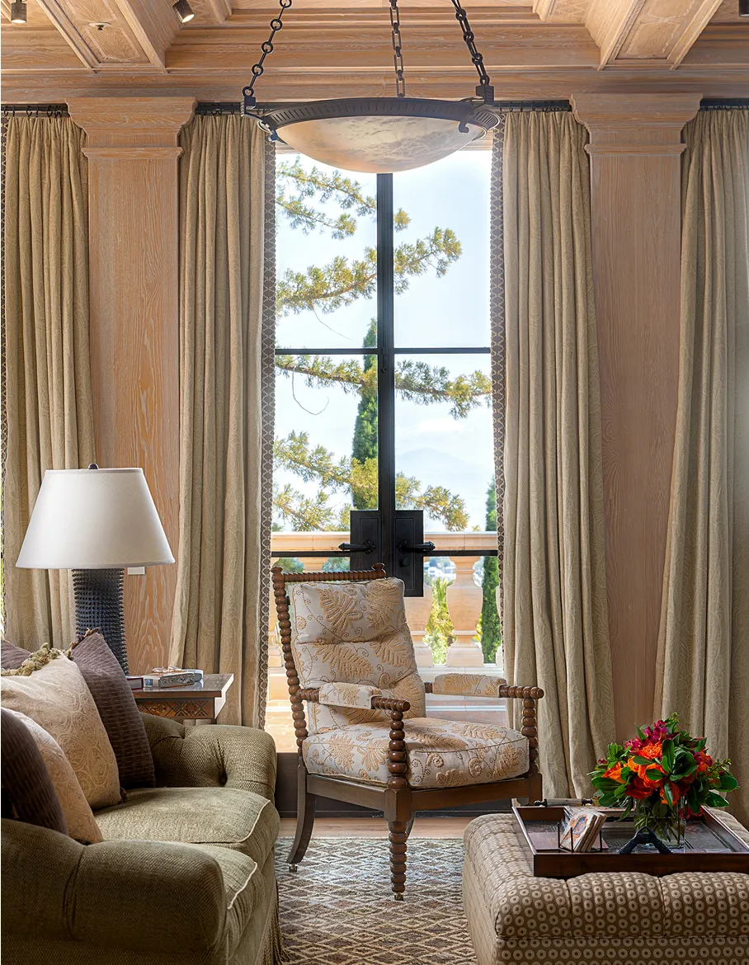
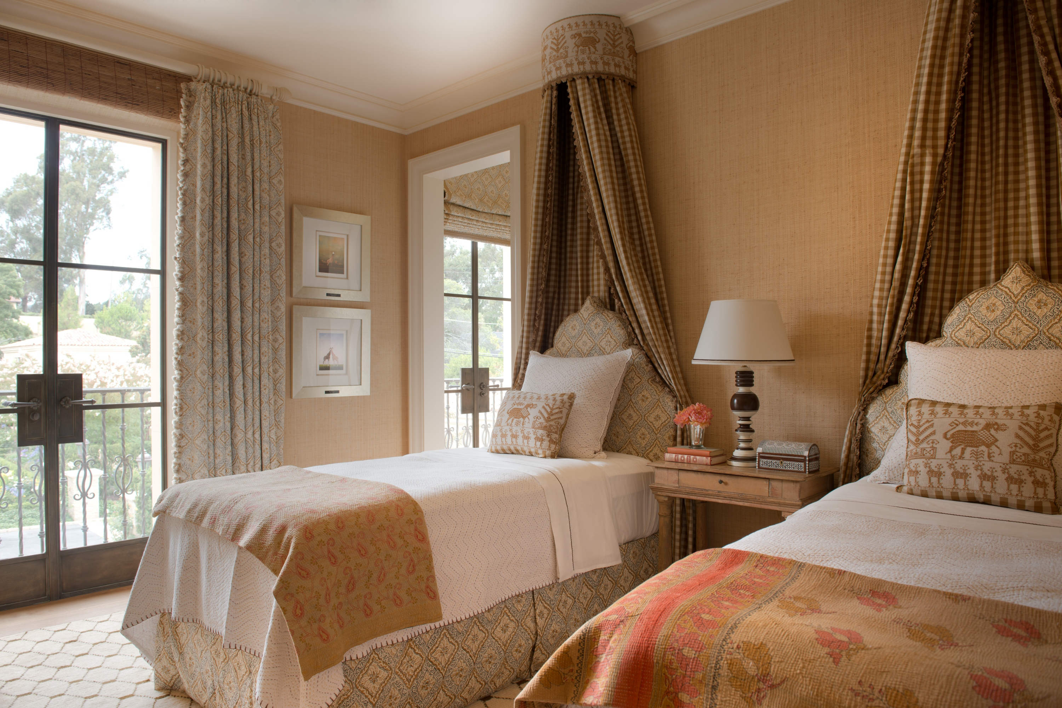
Suzanne Tucker, world-acclaimed AD100 Interior Designer, led the interior design. Inspired by European luxury, the design features bespoke furnishings, rich fabrics, and globally sourced artwork—many pieces commissioned exclusively for this estate.
Main Residence
Artful Living Across Three Levels
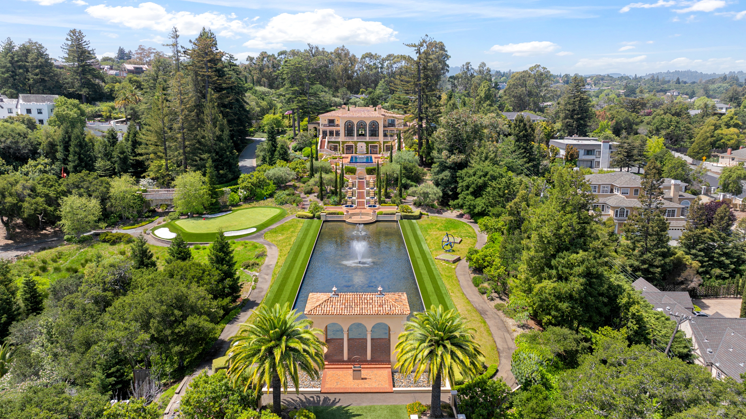
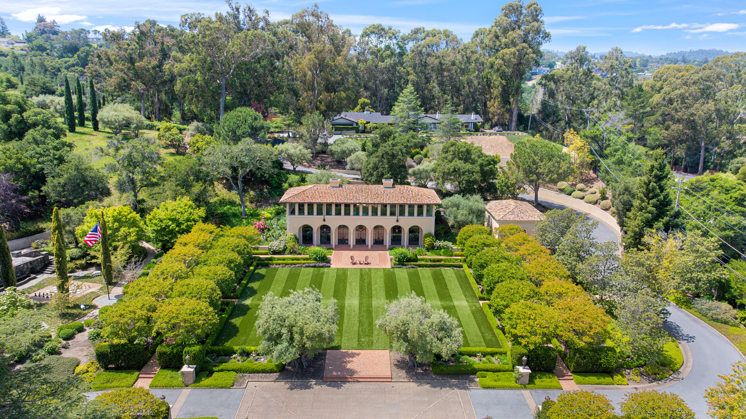
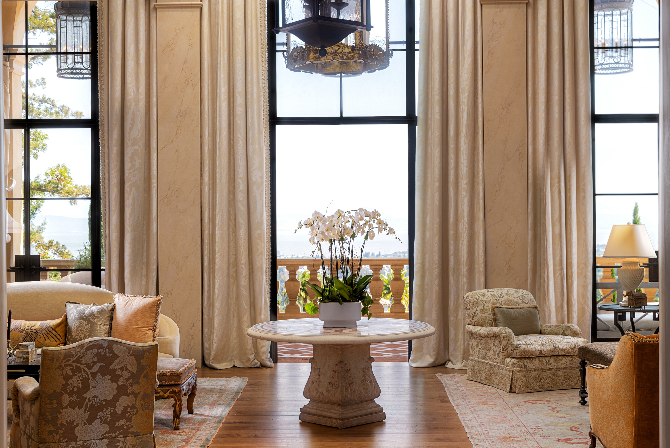
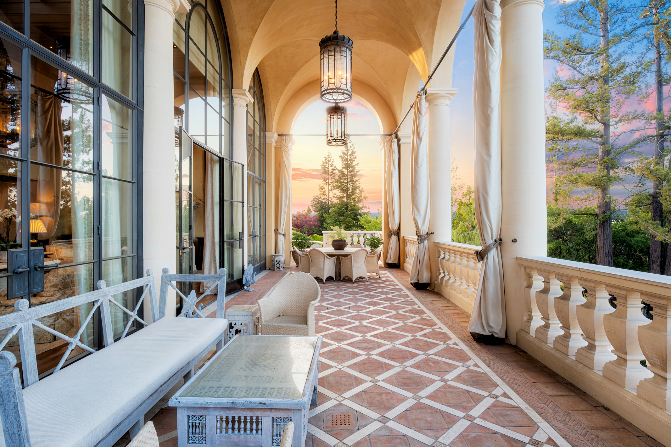
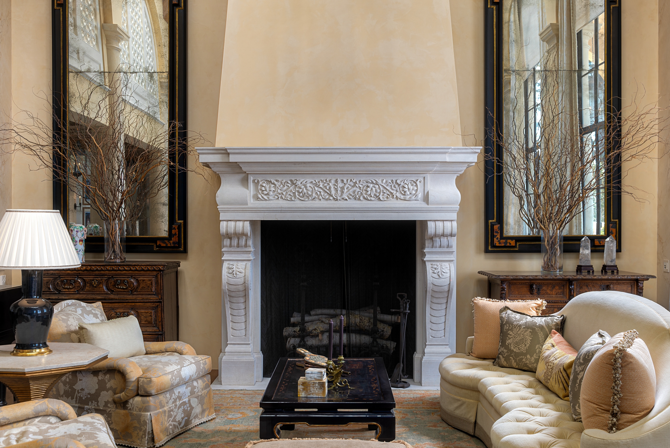
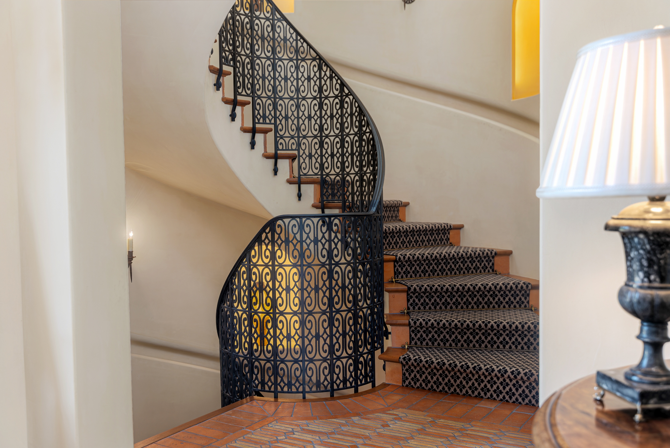
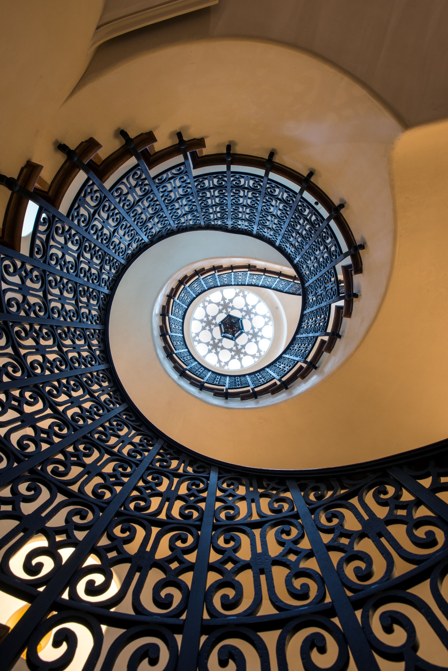
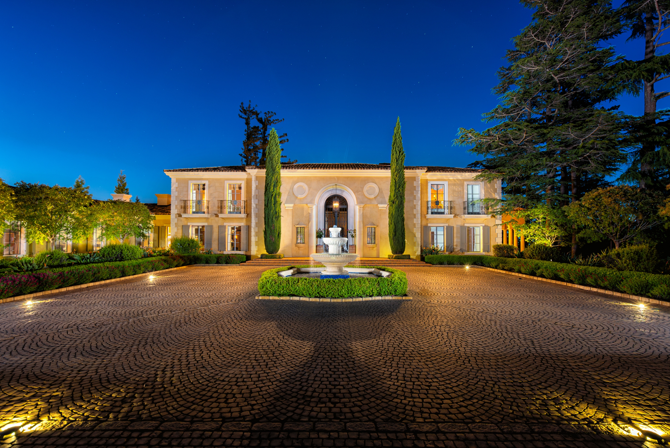
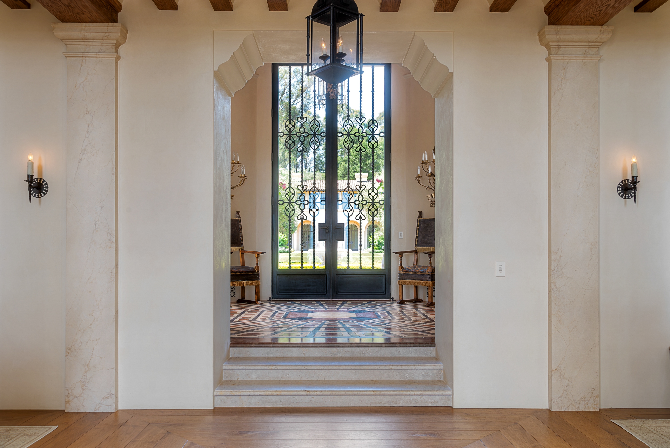
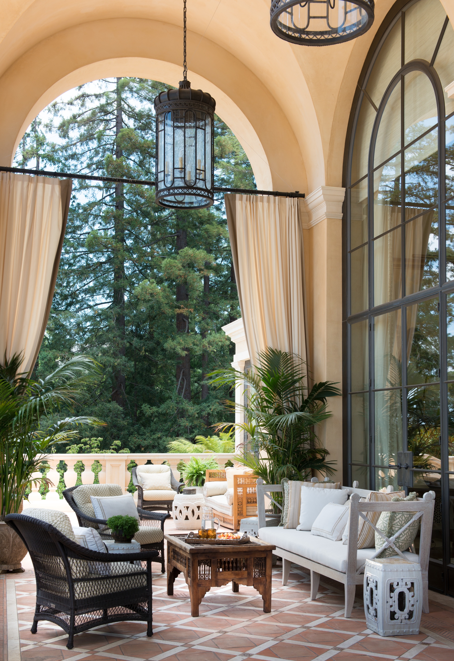
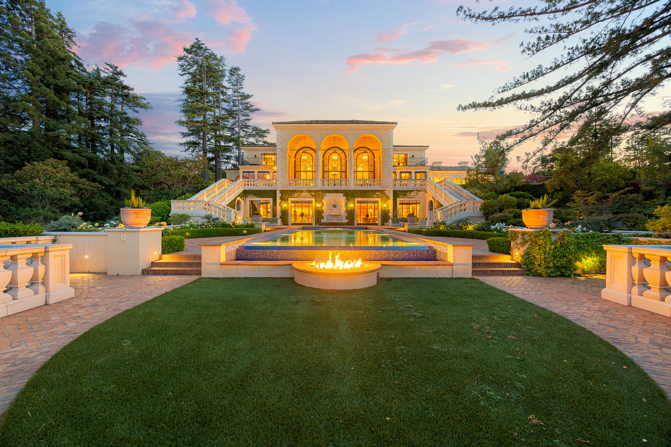
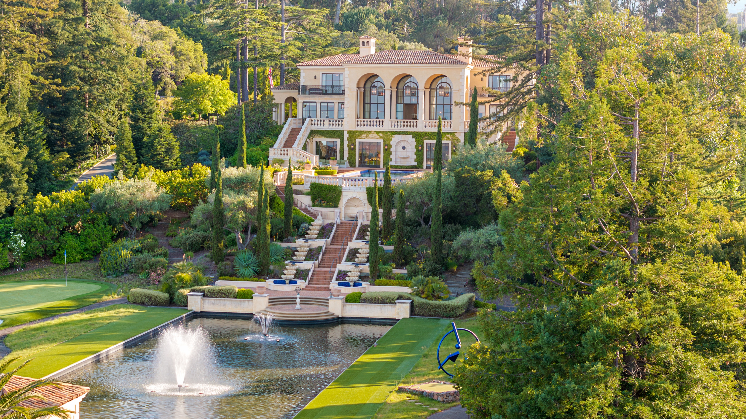
The resort-like compound is unlike anything Hillsborough has ever seen—offering a rare level of privacy, scale, and exclusivity. From the moment you enter the stately gates, the experience is transformative. A winding, canopied drive leads you over a charming bridge, past a grove of redwoods, and through sculpted gardens before arriving at the expansive motor court. The entry to the main house is as impressive as the estate itself. Double front doors with intricate custom ironwork open to a generous foyer, setting the tone for the elegance that lies within. The formal living room is a masterpiece in scale and symmetry, anchored by twin fireplaces and framed by three oversized French doors that open to the sweeping rear terrace. The terrace offers an awe-inspiring view: a perfectly centered pool, the serene reflection pond beyond, and sweeping vistas of the Bay and East Bay hills in the distance. It's a scene worthy of being framed—and one that transforms with every season.
.jpg)
Architecture
Designed by Internationally Renowned Architect Andrew Skurman
Designed by AD100 architect Andrew Skurman, an internationally renowned architect known for elegant interpretations of Classical styles. The home reflects the best of Spanish Colonial Revival architecture—and showcases symmetry, proportion and timeless beauty.
Interiors
World-Class Interiors by Tucker & Marks
Suzanne Tucker, world-acclaimed AD100 Interior Designer, led the interior design. Inspired by European luxury, the design features bespoke furnishings, rich fabrics, and globally sourced artwork—many pieces commissioned exclusively for this estate.
Main Residence
Artful Living Across Three Levels
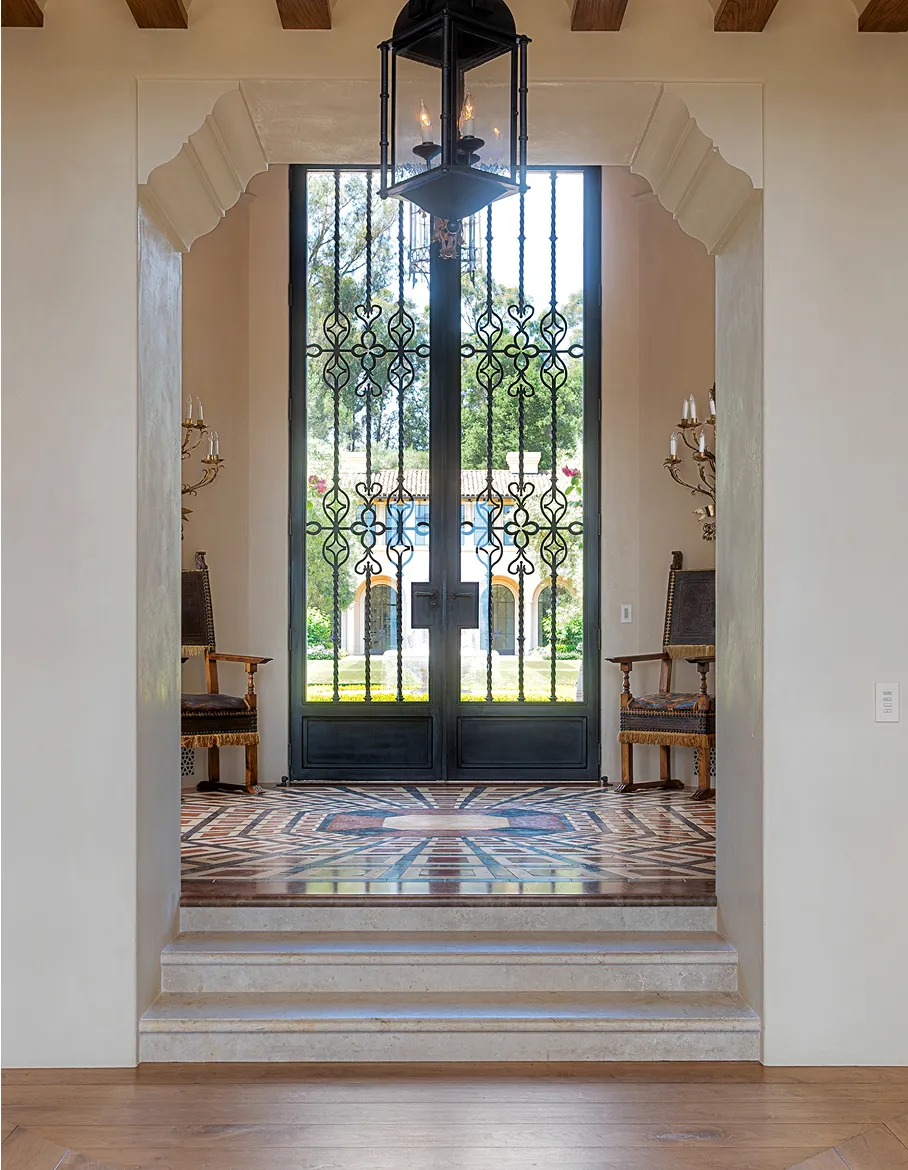
The resort-like compound is unlike anything Hillsborough has ever seen—offering a rare level of privacy, scale, and exclusivity. From the moment you enter the stately gates, the experience is transformative. A winding, canopied drive leads you over a charming bridge, past a grove of redwoods, and through sculpted gardens before arriving at the expansive motor court. The entry to the main house is as impressive as the estate itself. Double front doors with intricate custom ironwork open to a generous foyer, setting the tone for the elegance that lies within. The formal living room is a masterpiece in scale and symmetry, anchored by twin fireplaces and framed by three oversized French doors that open to the sweeping rear terrace. The terrace offers an awe-inspiring view: a perfectly centered pool, the serene reflection pond beyond, and sweeping vistas of the Bay and East Bay hills in the distance. It's a scene worthy of being framed—and one that transforms with every season.
The Residence Includes
An architectural masterpiece spanning 17,016 square feet of refined living space. The main structures are thoughtfully designed for luxurious daily living and grand-scale entertaining. This exceptional residence includes:

Main Residence
Guest Quarter's & Executive Office
Sports Pavillion
Main Residence
5 Generous Bedrooms
6 Full Bathrooms and 4 Powder Rooms
Grand Living Room with soaring double-height ceilings and two fireplaces
Elegant Dining Room
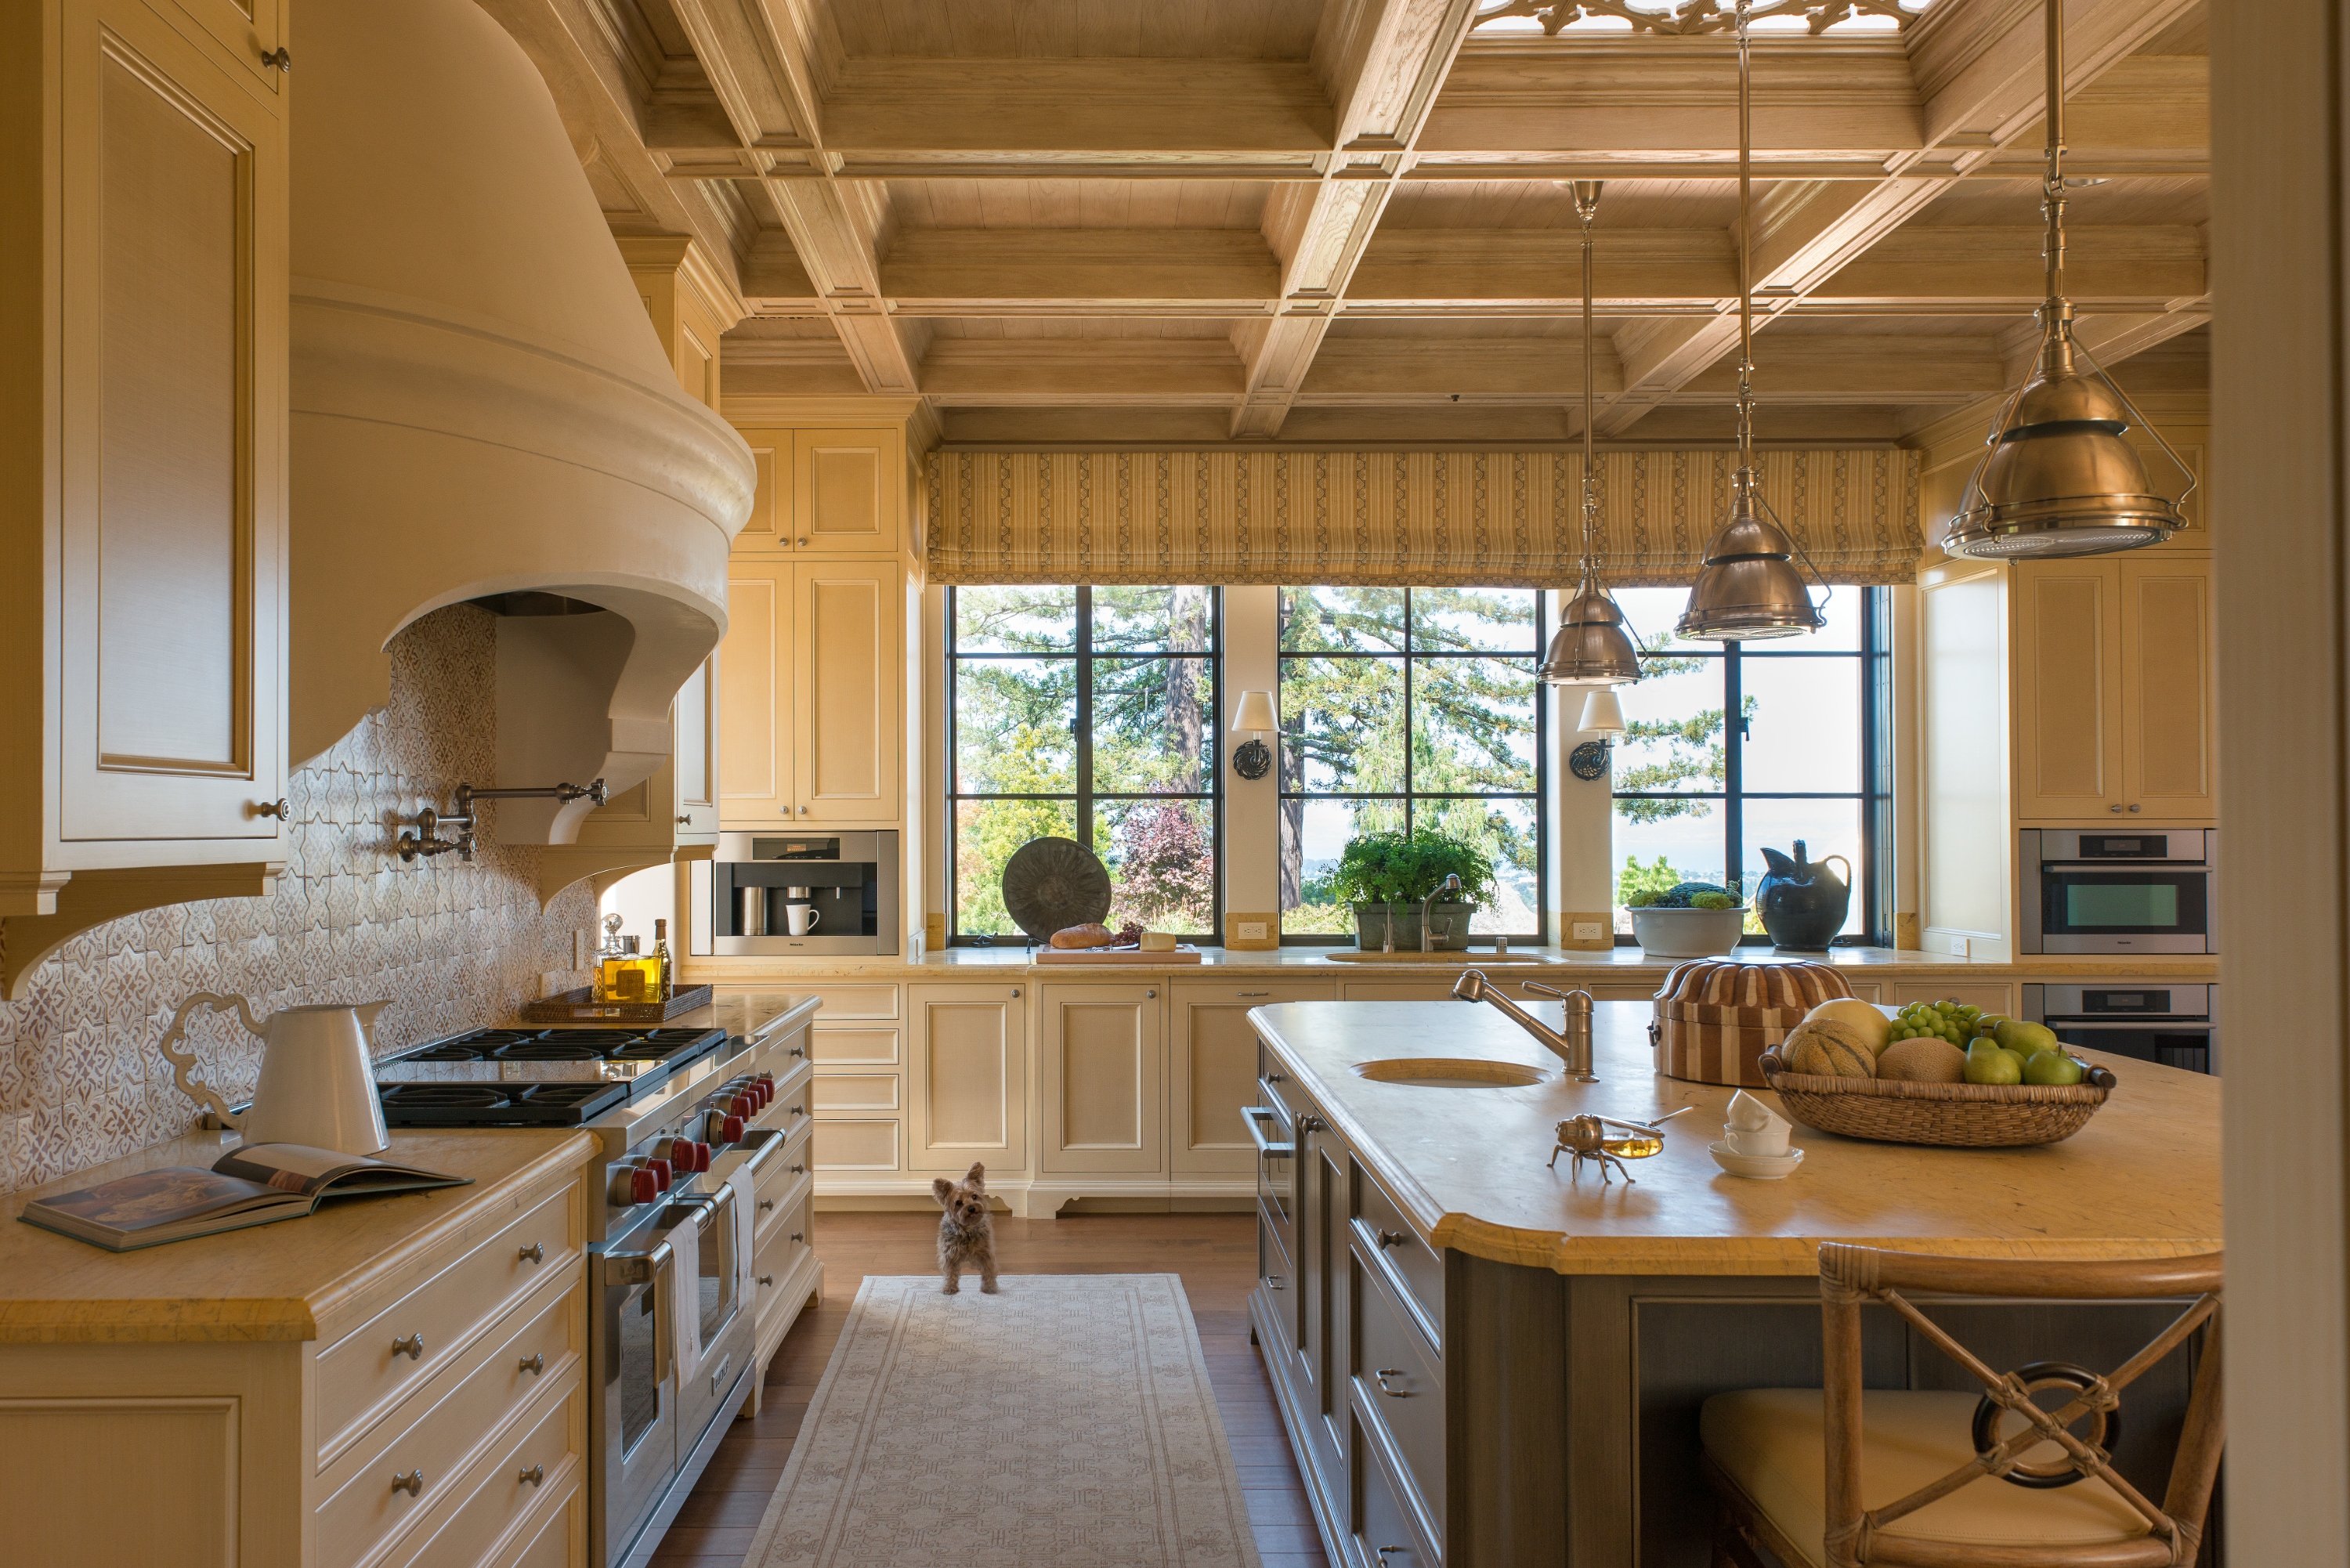
Chef’s Kitchen appointed with high-end appliances, island and Butler’s Pantry
Light-filled Morning Room
Refined Den with fireplace and direct access to the view terrace
Expansive Terrace showcasing sweeping views
Luxurious Primary Suite with dual dressing areas and dual bathrooms
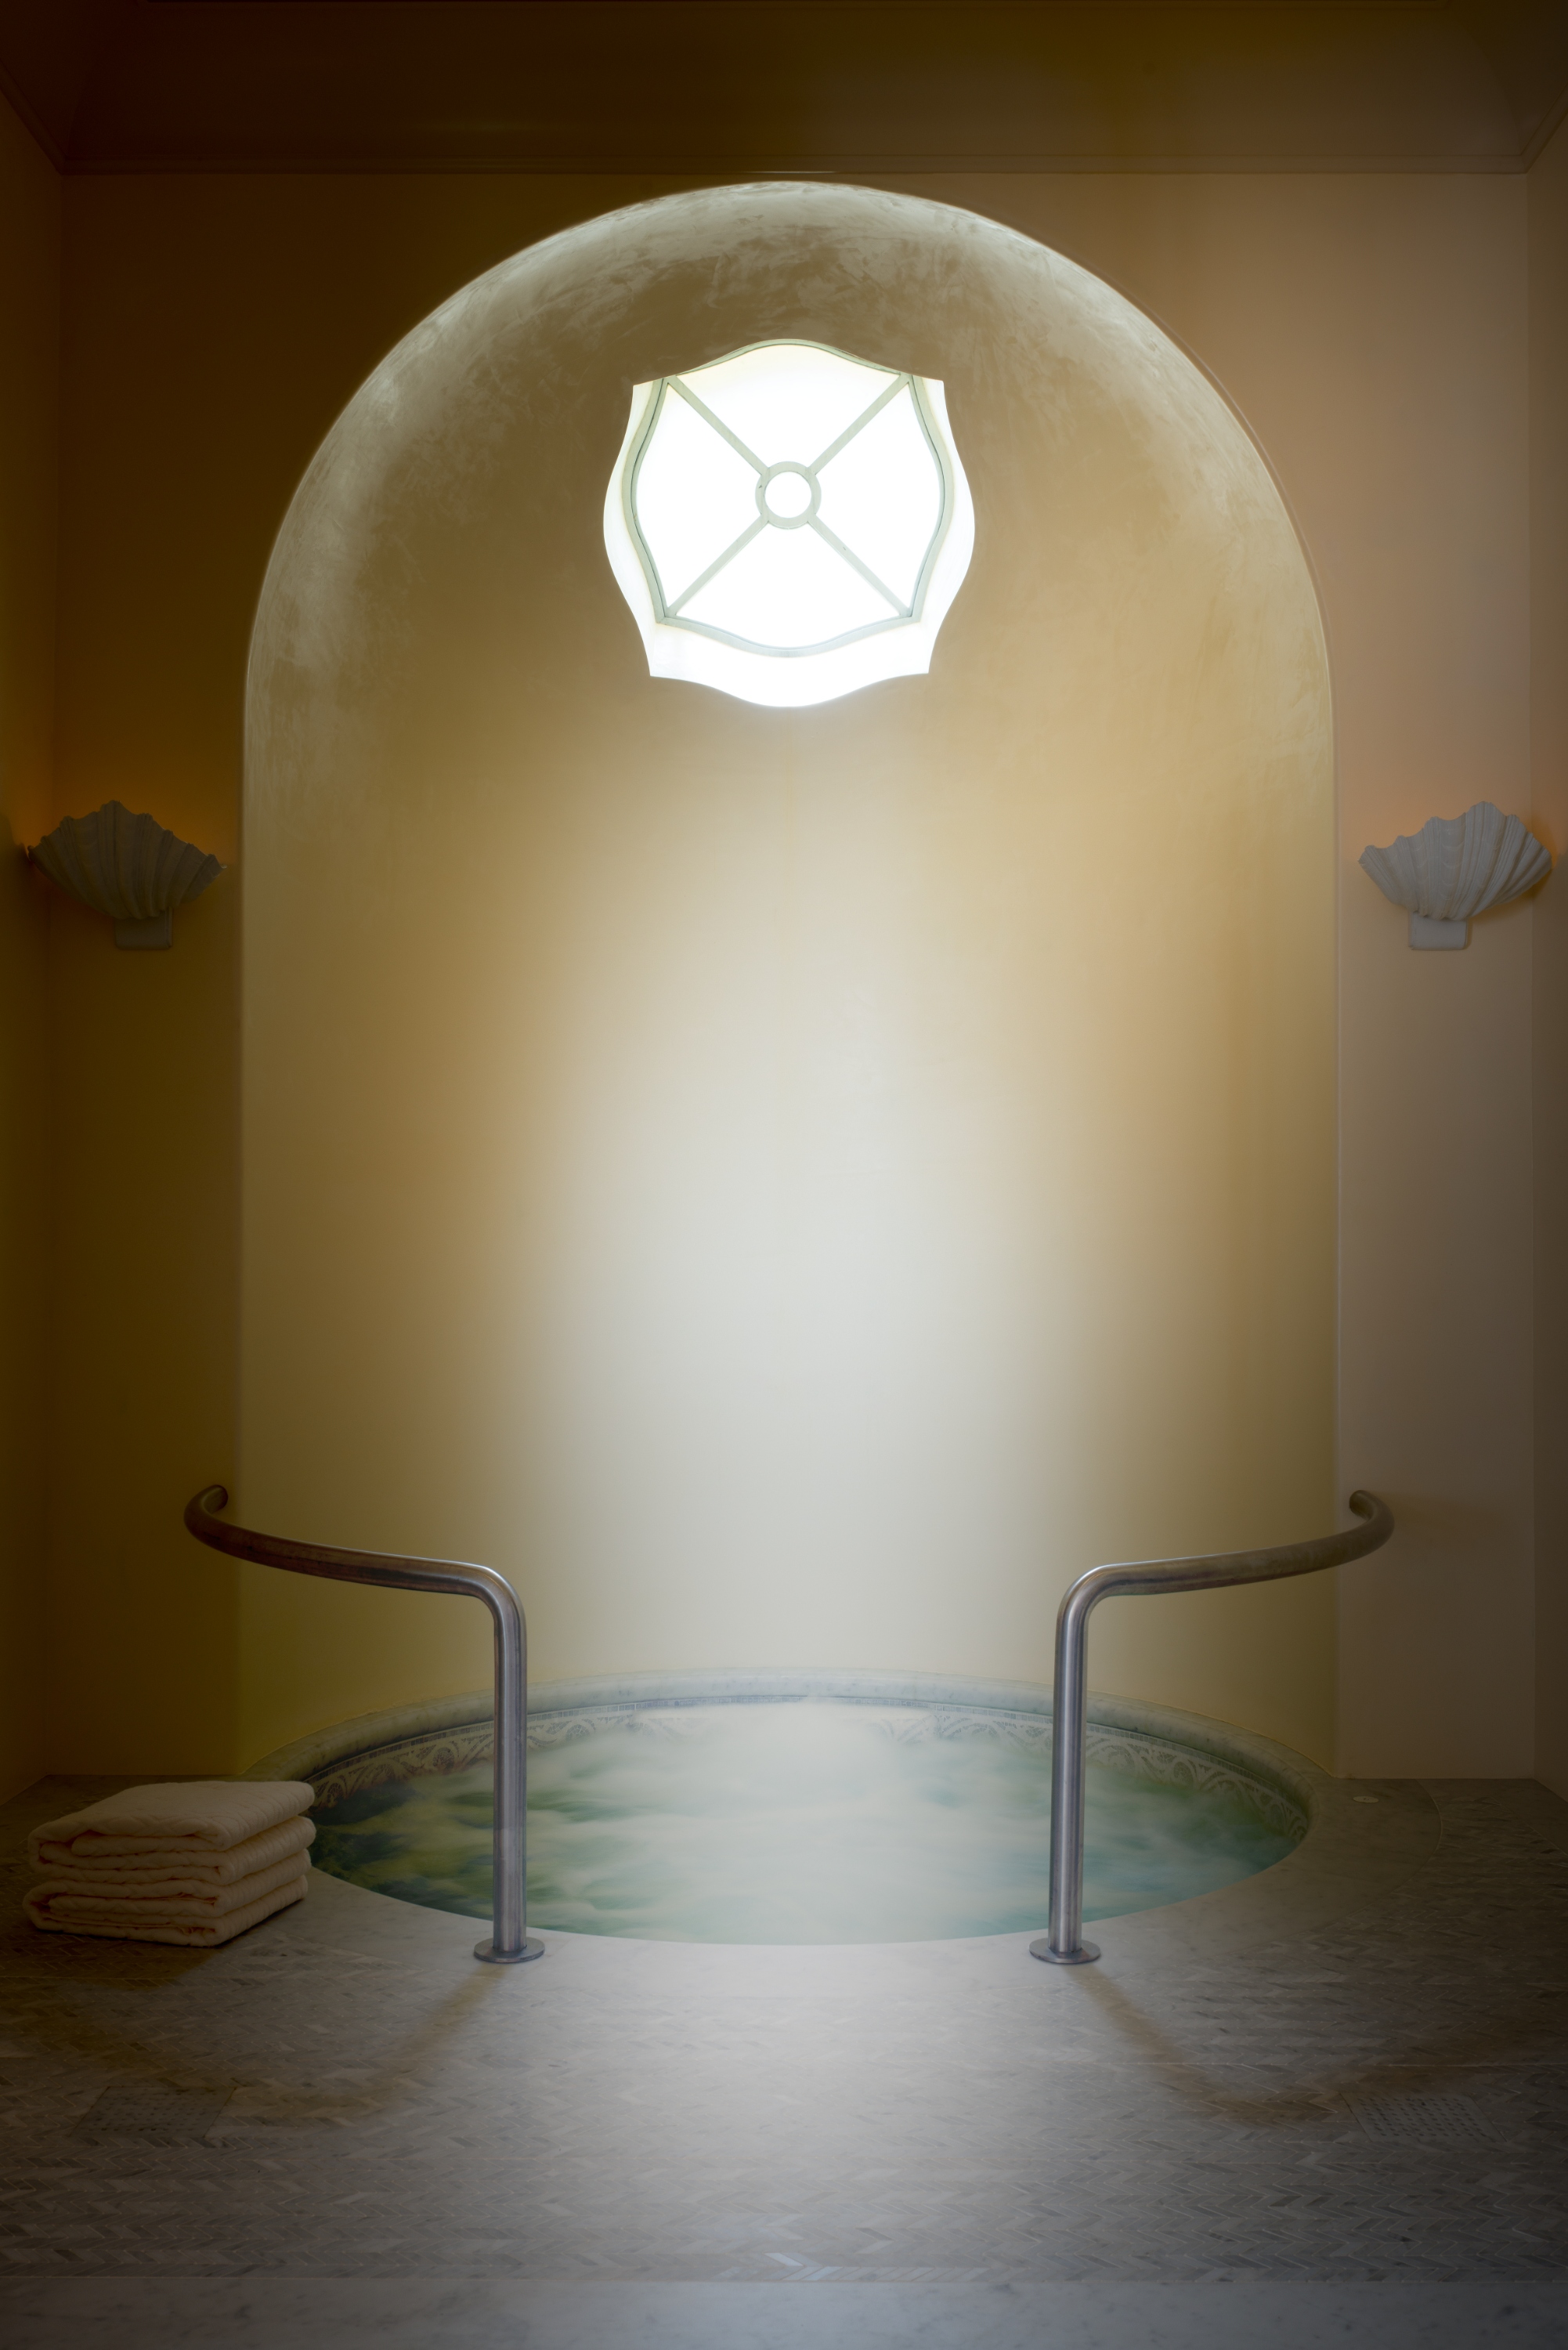
Fitness Suite featuring fully-equipped Workout Gym, Roman tile therapy pool, sauna, steam bath and massage suite
Game Room with a 2,100-gallon saltwater aquarium, 6 pinball machines and pool table, wet bar and direct access to poolside patio
Smart home automation via AMX system
Professional Home Theatre with 12 reclining seats, 164” screen and snack room
Elevator servicing all levels
Mud Room
Well-appointed Laundry Room
Attached 3-Car Garage
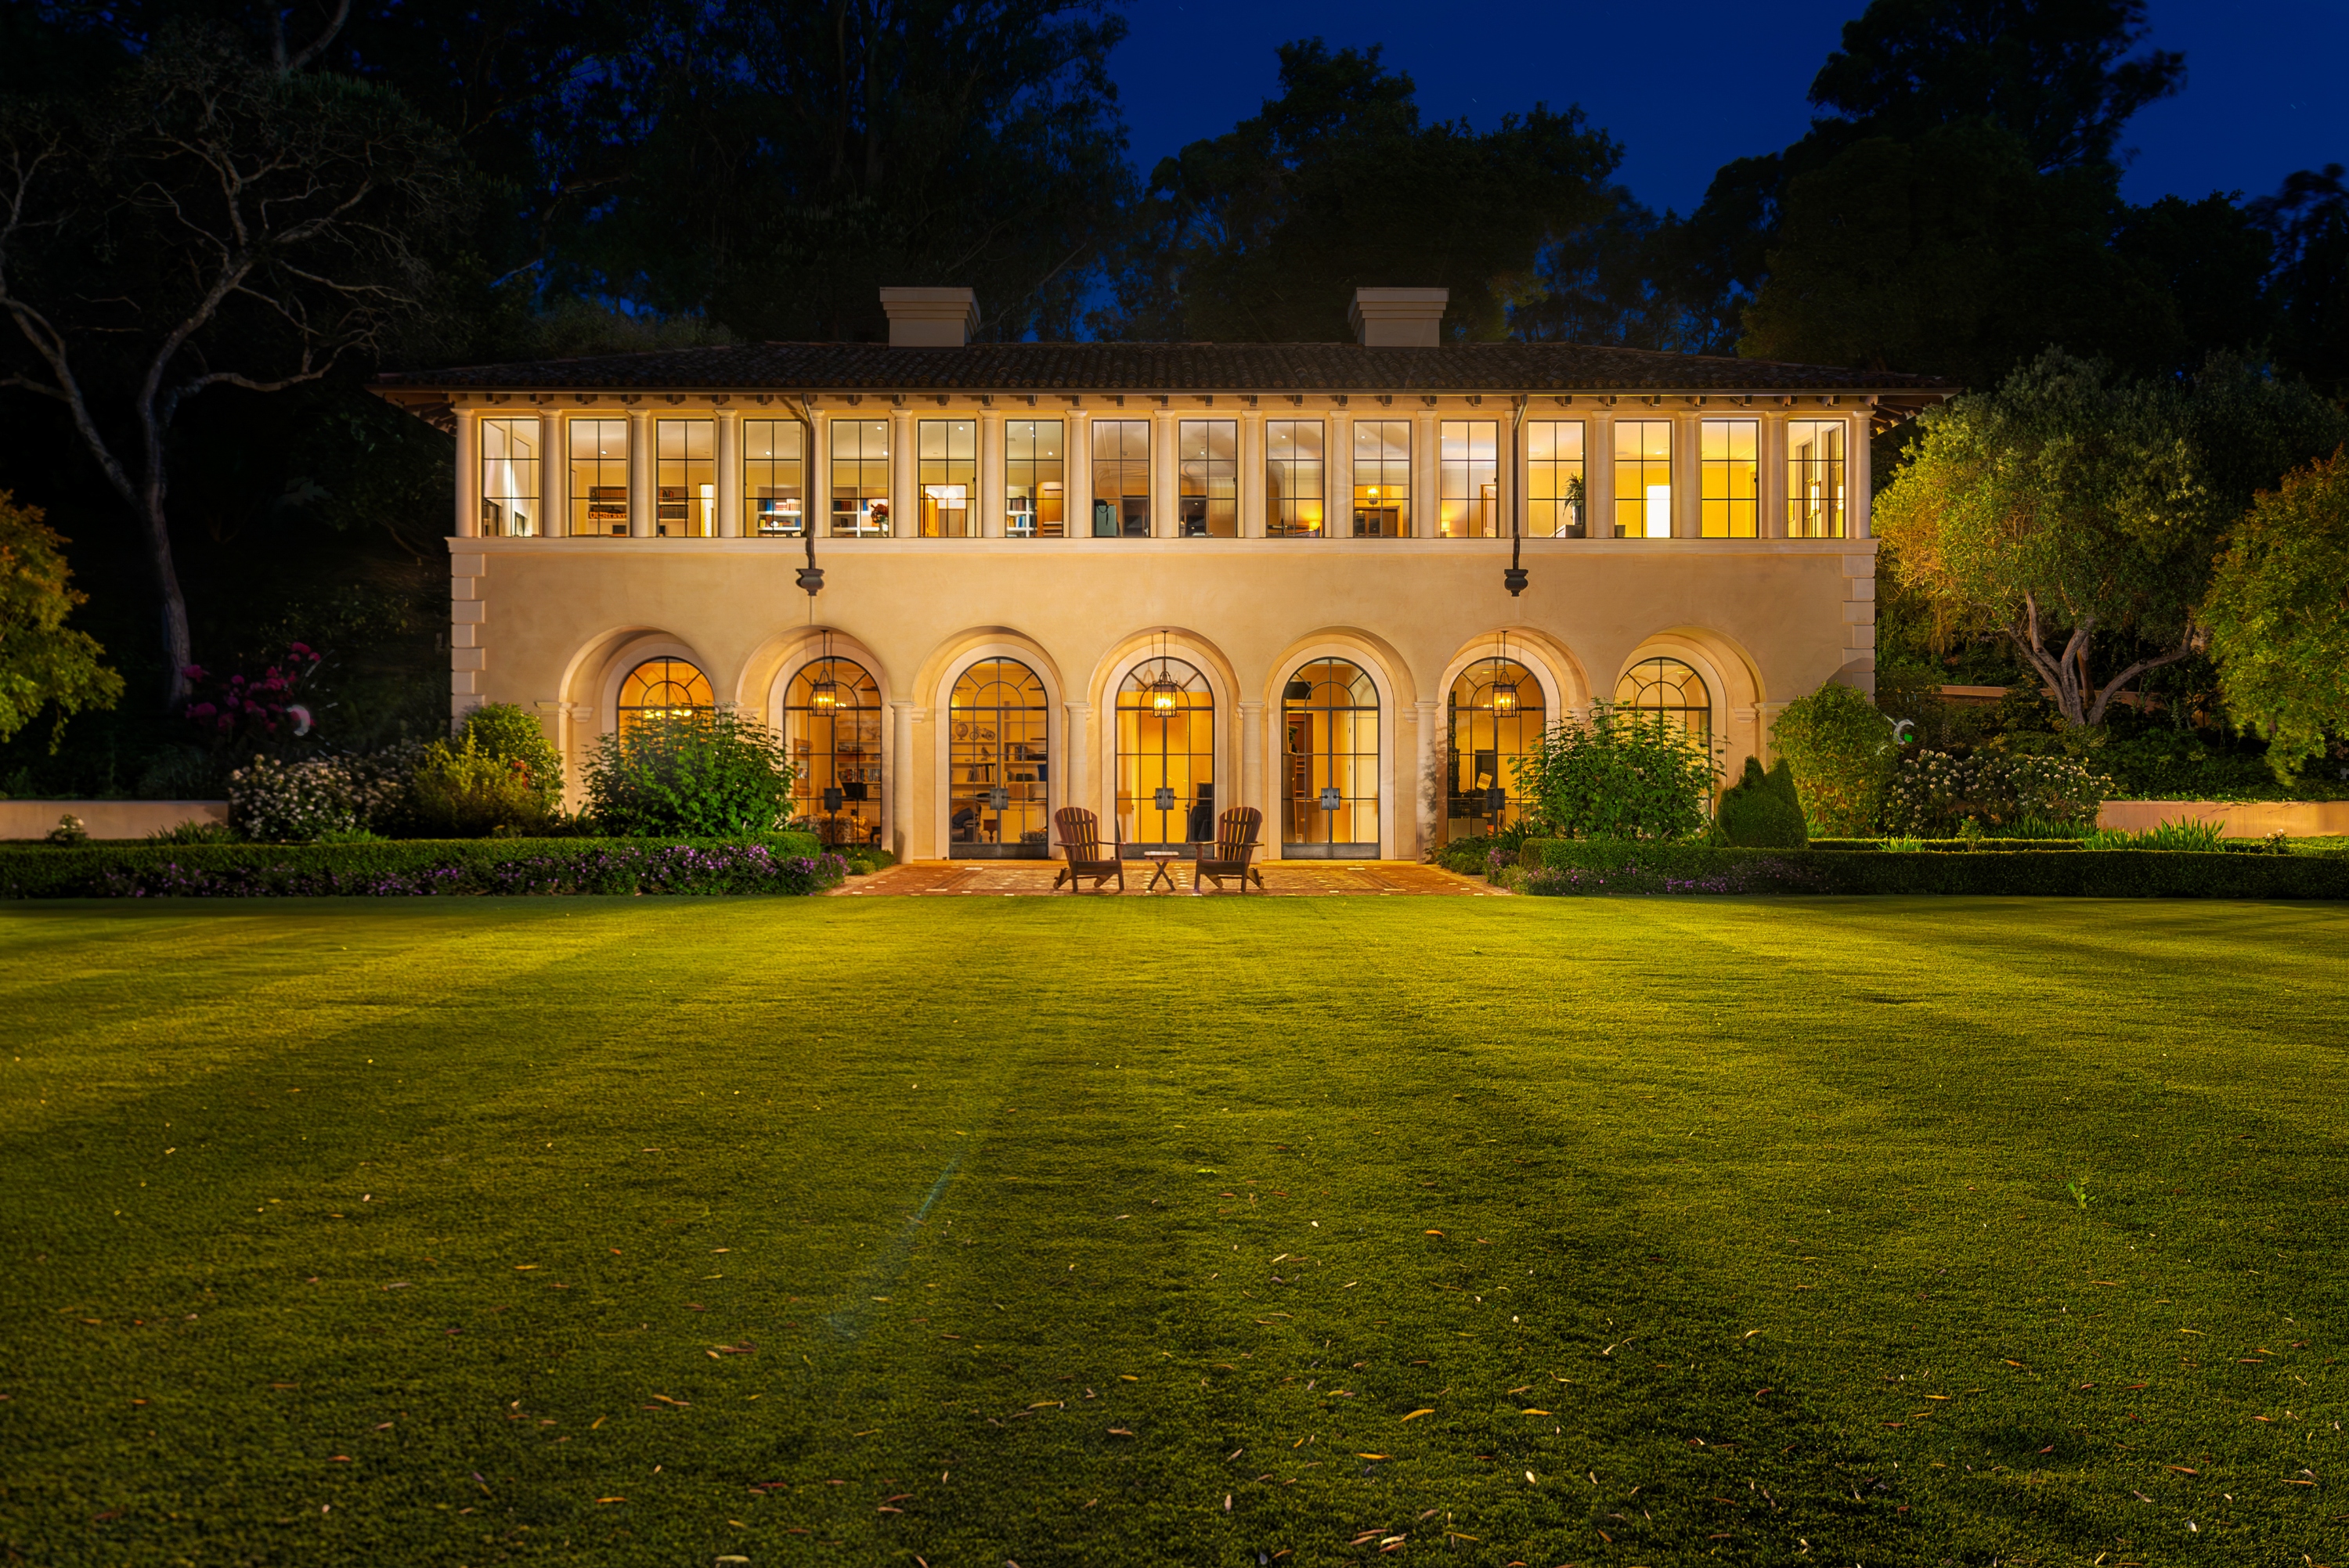
Guest Quarters & Executive Office
Fully Equipped Guest Quarters: 1 Bedroom and 1 Full Bathroom
Executive Office Suite: Private Office and Office for Staff & 2 Powder Rooms
Attached 3-Car Garage
Sports Pavilion
Sports Lounge, Snack Area & Two Powder Rooms
Elevated Viewing Platform overlooking the championship tennis court
Advanced Systems
Sustainability Meets Innovation
Geothermal heating and cooling via 24 deep boreholes for cost-efficient, low-maintenance comfort
Cloud-connected AMX home automation
High-pressure hydrant fire safety system
Weather TRAK Optiflow XR irrigation system
An estate engineered for both performance and peace of mind.
The Grounds
12.33 Acres of Mediterranean Grandeur
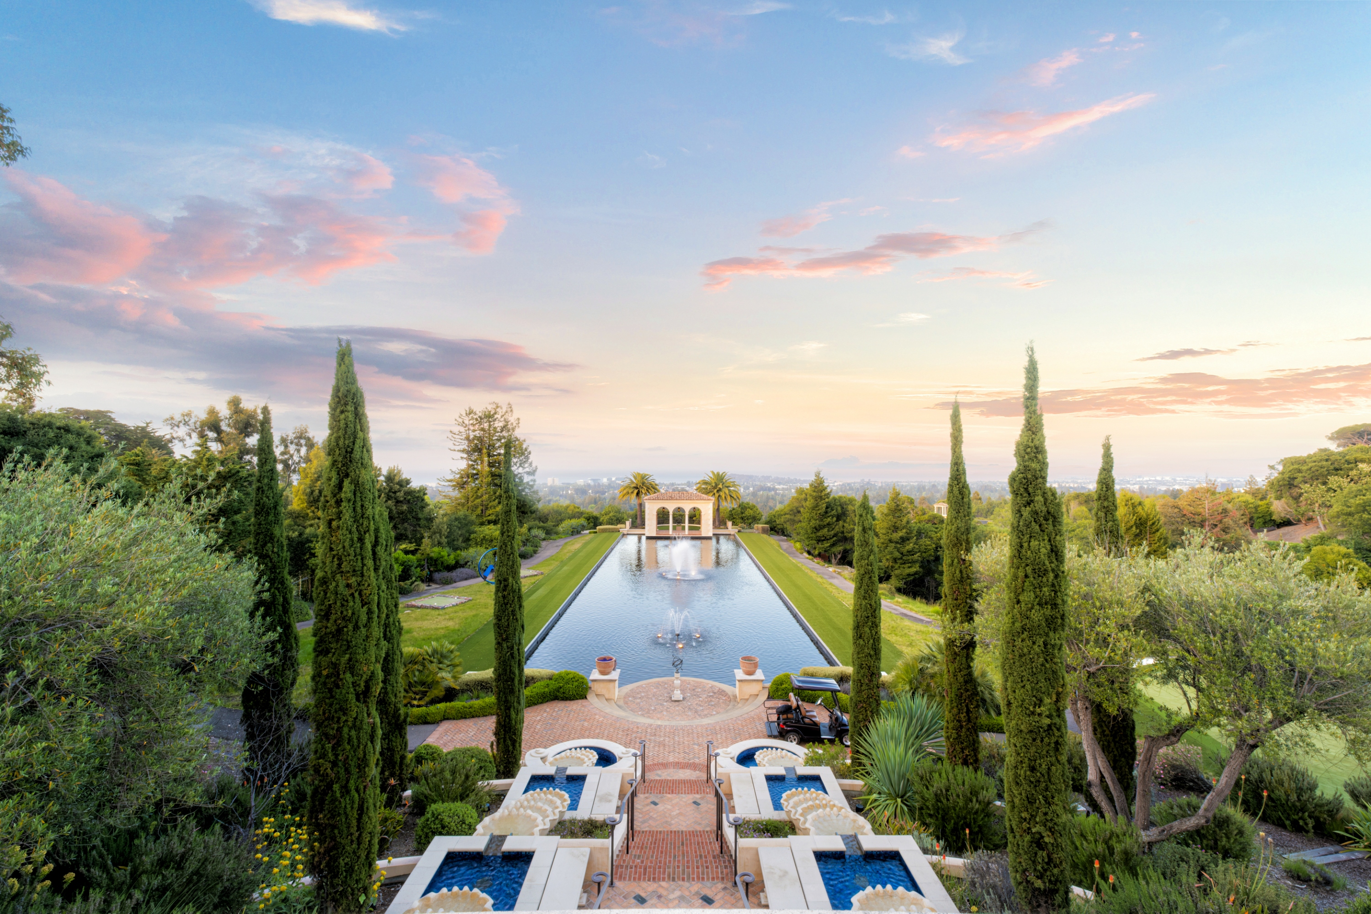
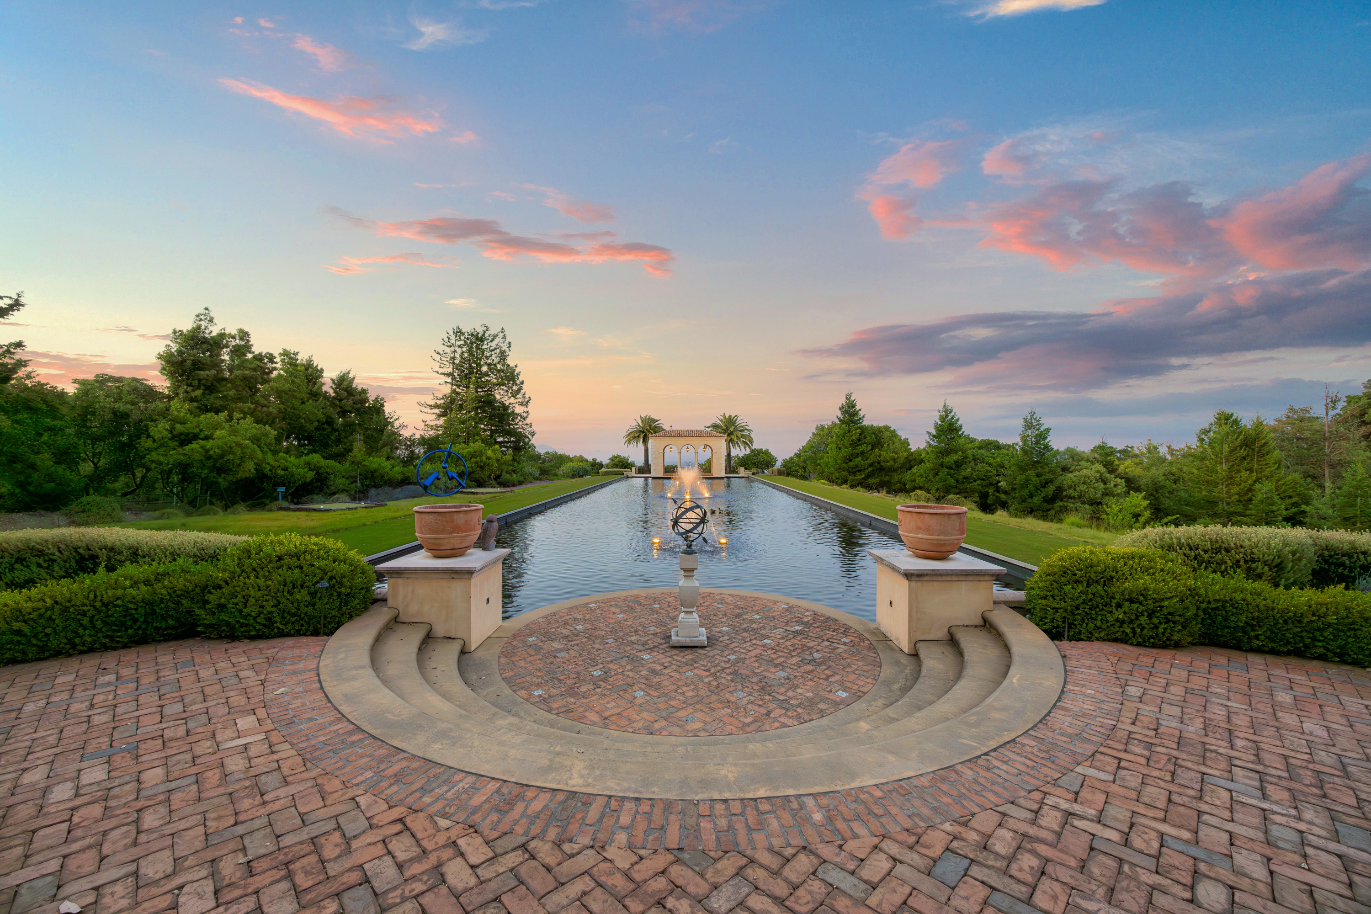
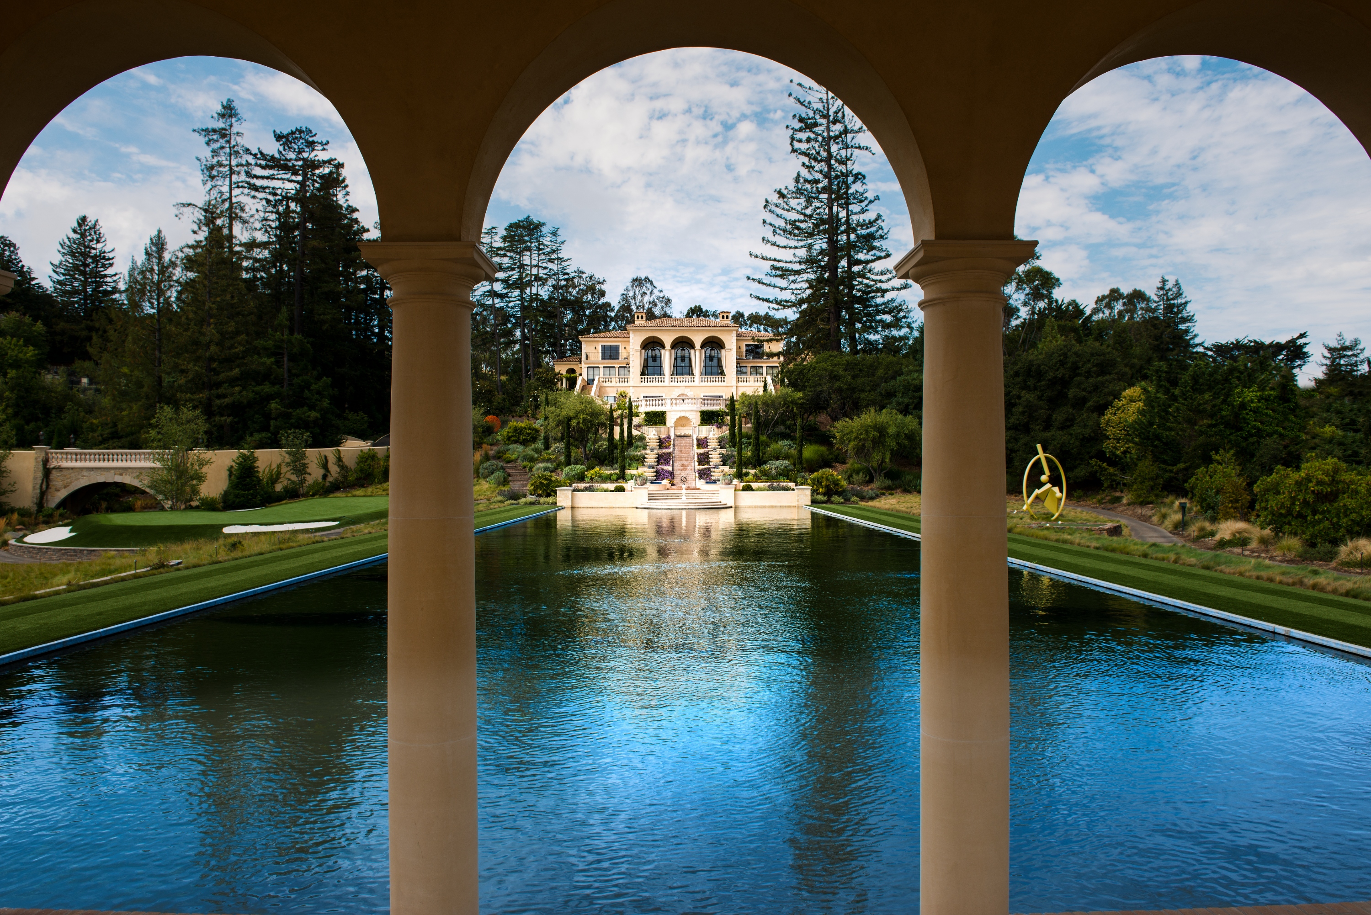
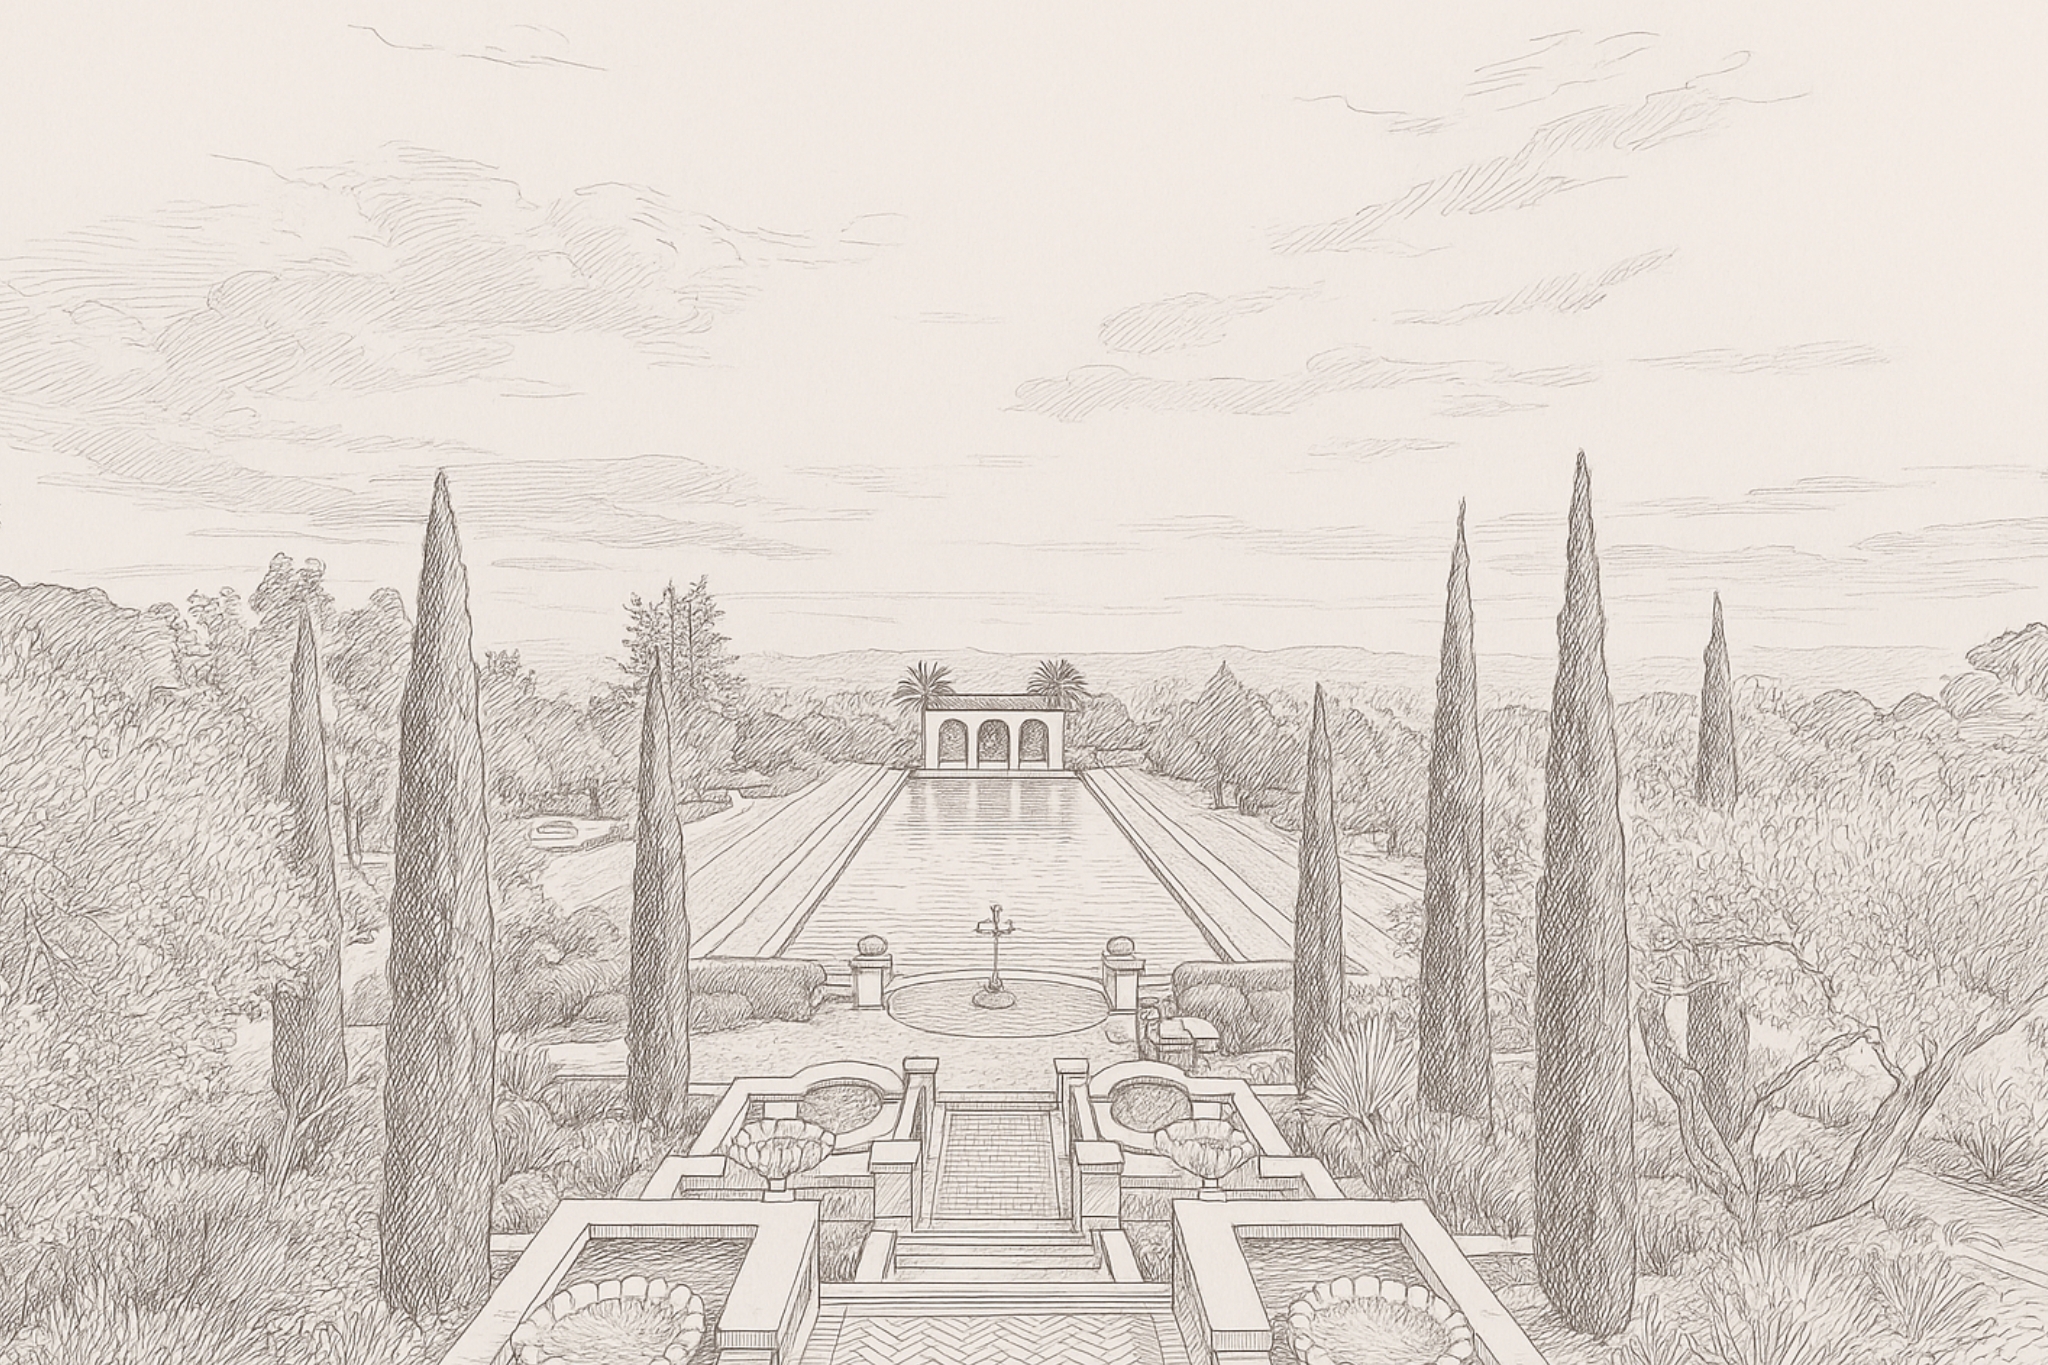
Landscape architect Todd R. Cole of Strata Landscape Architecture designed the Estate grounds to evoke the feel of a mature European garden. The Landscape Architect and the Building Architect coordinated their designs such that the following elements are aligned on a central axis.
Guest Quarter's & Executive Office
Event Lawn
Entry Fountain
Main House
Swimming Pool
Firepit at Swimming Pool
Belvedere at Pool
Cascades Waterfall
Reflecting Pond
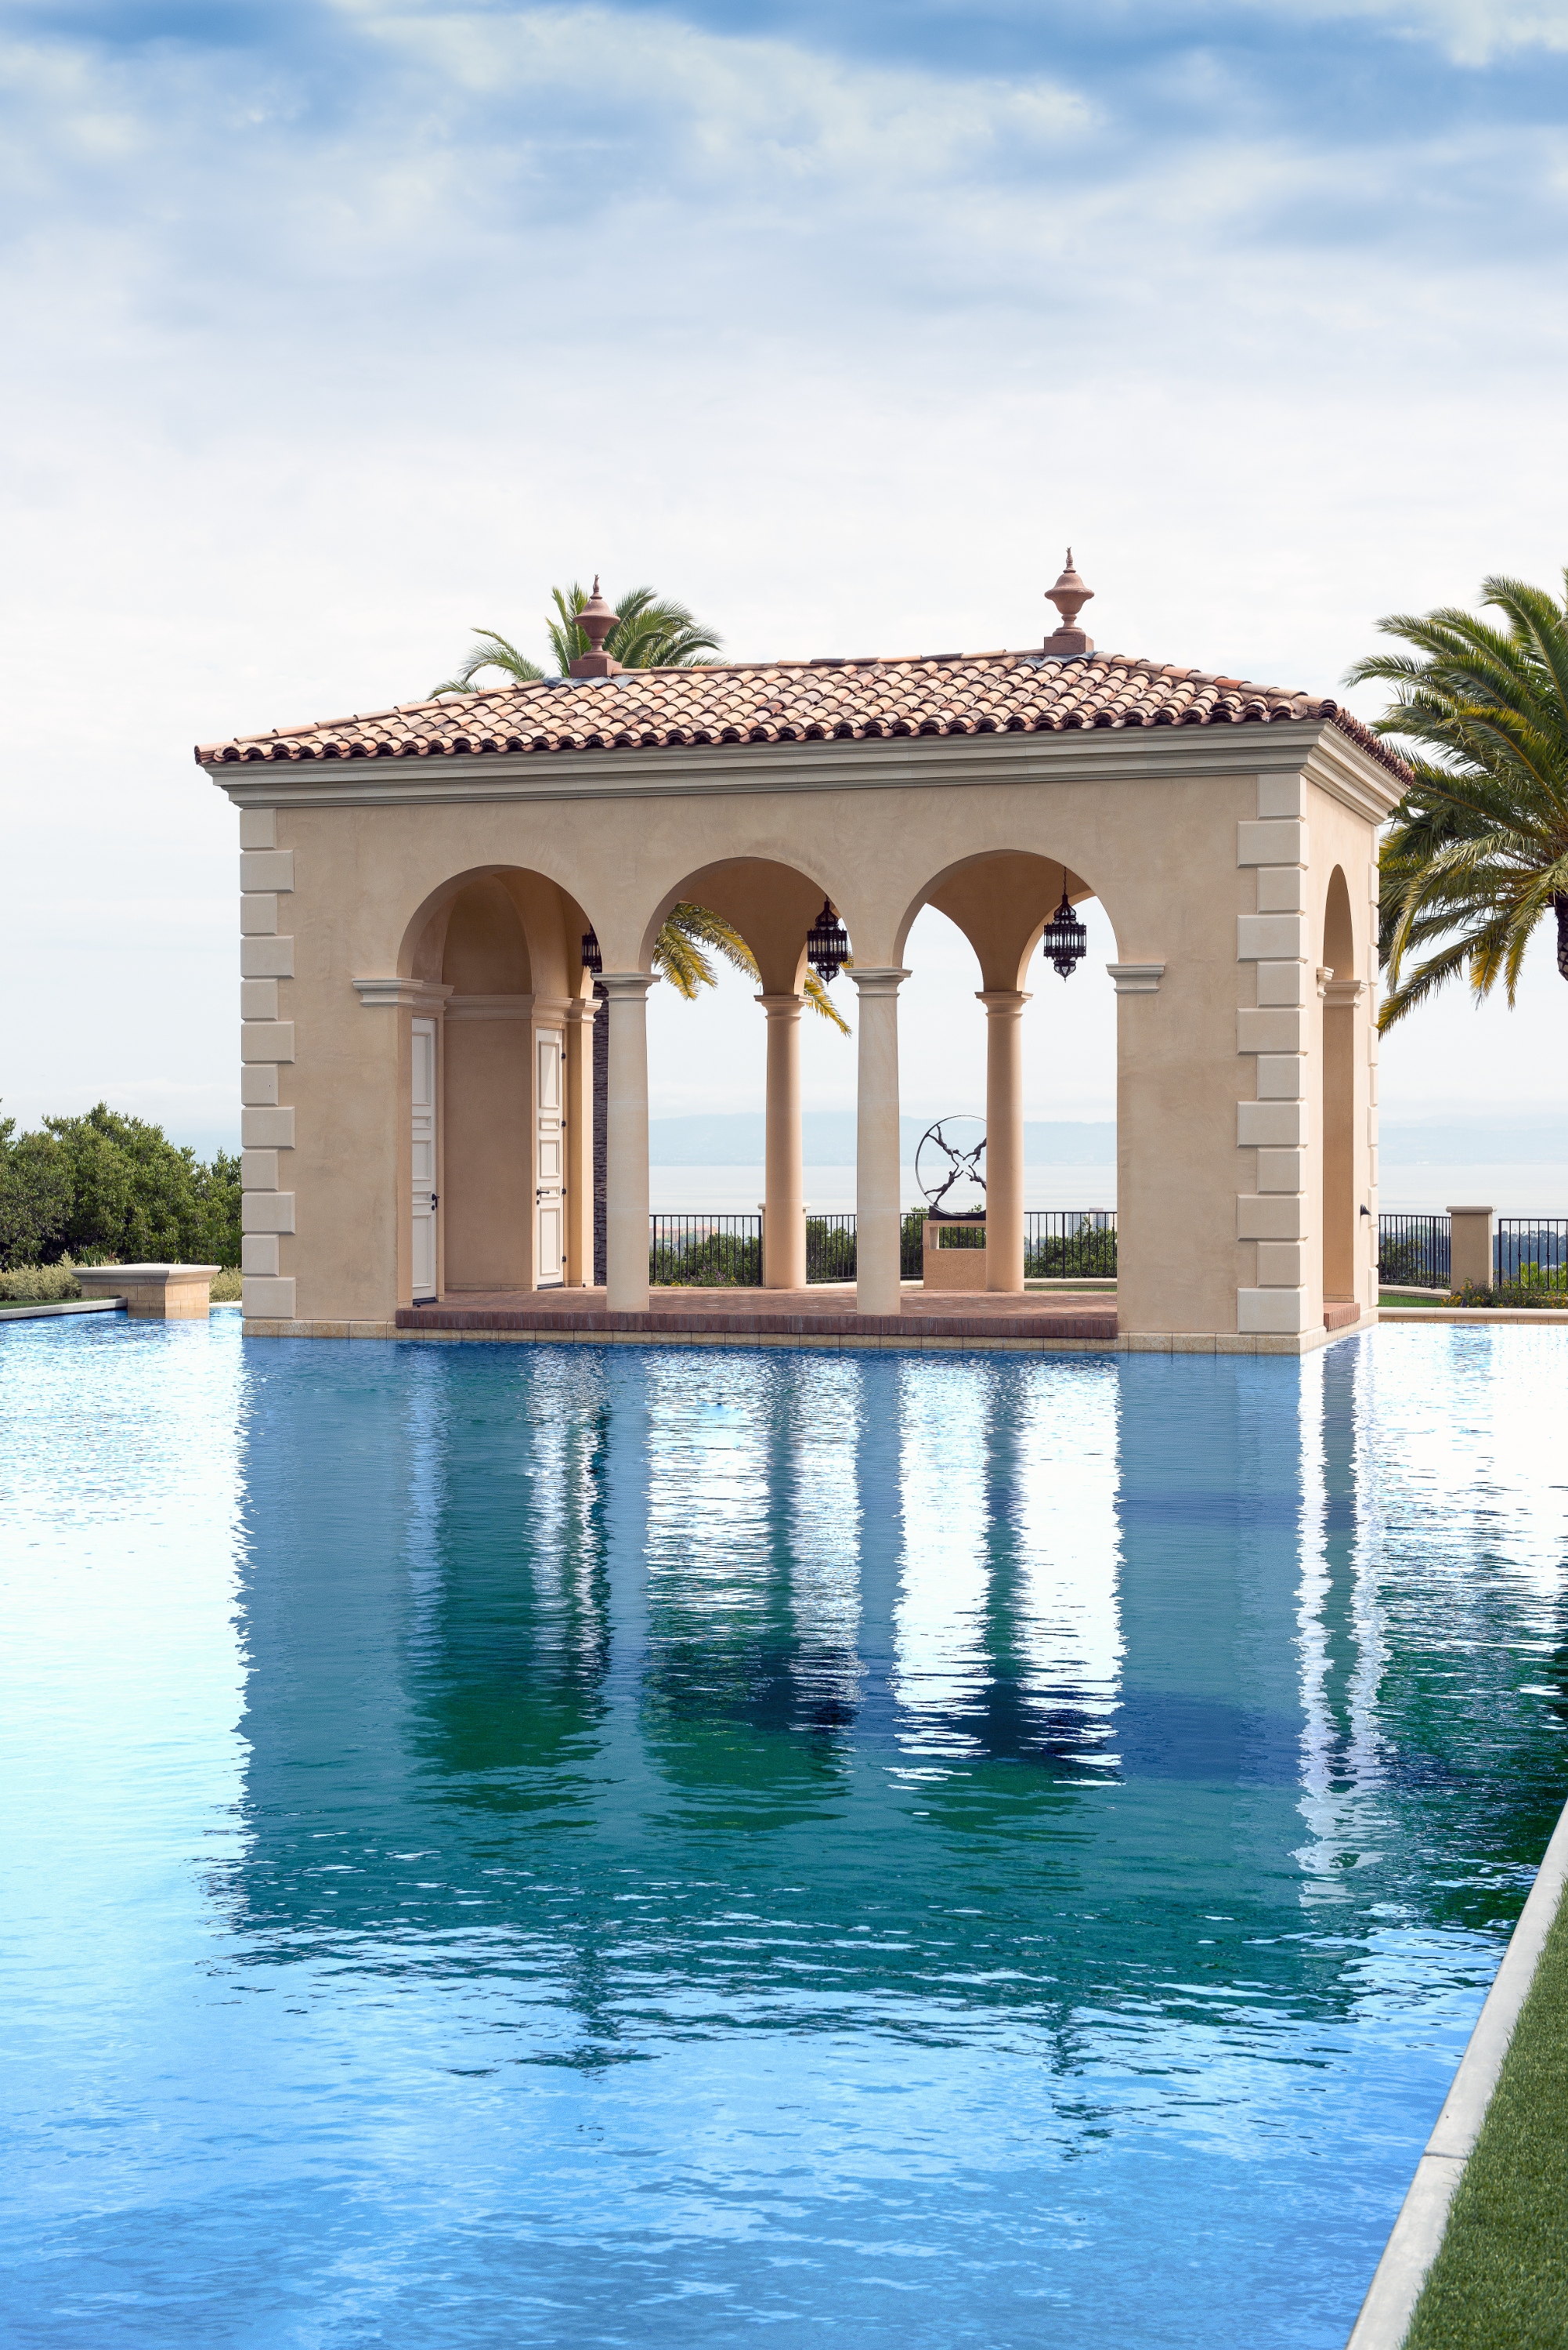
Open Air Pavilion
Belvedere at Reflecting Pond
Landscaping
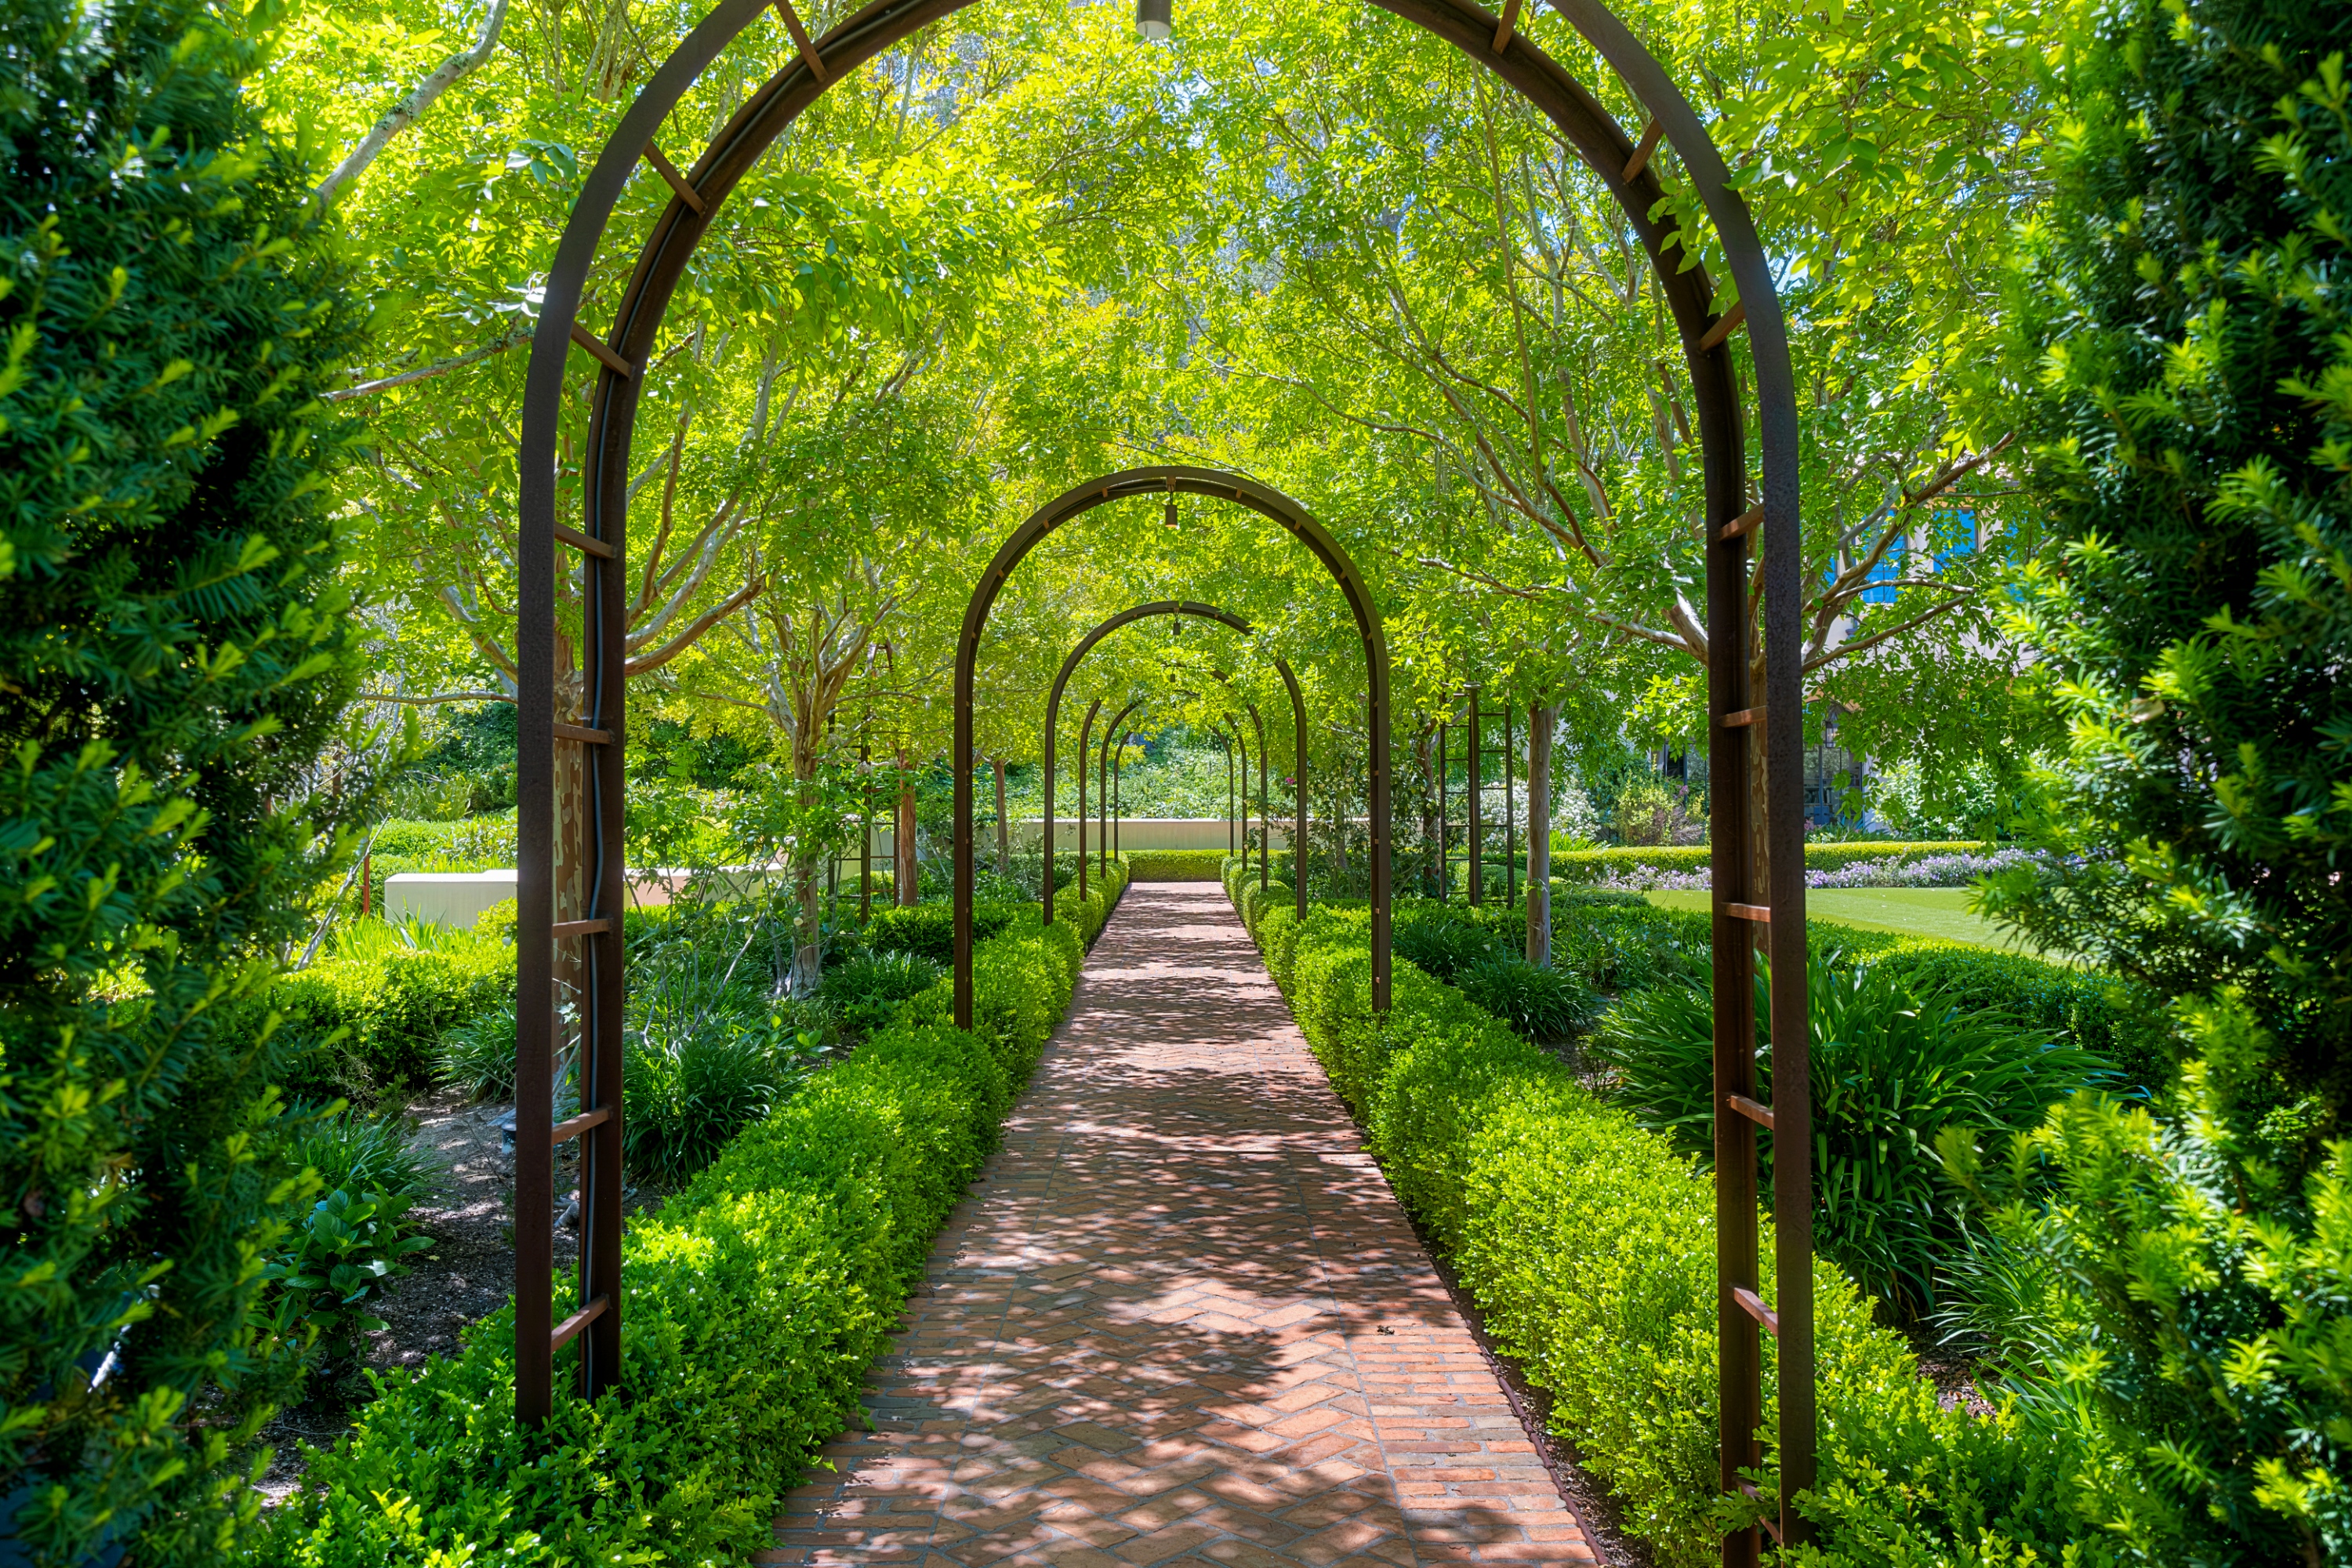
The landscape design follows a Mediterranean Hillside theme and includes the following distinctive elements:
Tree Allee at Entry
Hillside Meadow
Woodland Garden
Motor Court
Asian Garden featuring an 18,835-gallon Koi Pond with waterfall and mature Koi fish
Swimming Pool Terrace and Rose Garden
Belvedere at Pool with stone balustrade
Twin Water Cascades emerging from stone dolphins, cascading down a series of stone bowls into the basins below
Reflecting Pond (201’ x 50’) with three Versailles-style illuminated fountains
Open-Air Pavilion
Belvedere at Reflecting Pond with stone balustrade
Oak Woodland
Spiral Mound with a 482-foot-long walking path
Bridge
12 mature Italian Cypress trees and 33 mature Olive trees
Recreational Amenities
From World-Class Entertaining to Relaxed Family Fun
52’ x 20 mosaic-tile swimming pool and firepit lounge
Amphitheater with 180 seats, perfect for live concerts
Golf Green at approximately 3,000 square feet in size – with 3 flags and a total of 6 tees in various locations -- and thus it can be played as a very short “18-hole golf course”
Sports Complex: Recessed Championship Tennis Court with 2-story Tennis Pavilion viewing platform, Volleyball Court, Pickleball Court, Badminton Court, Bocce Ball Court, Horseshoe Court, Shuffleboard Court, and 18-hole Putting Green
Event Lawn framed by a double allee of mature Crape Myrtle trees.

Gallery
A Closer Look
Step inside Villa de Verano, a legacy estate in Hillsborough, California—where timeless architecture, world-class interiors, and Mediterranean-inspired grounds create an experience unlike any other. From grand formal rooms and curated design details to breathtaking views and resort-style amenities, uncover the elegance, scale, and beauty that define this extraordinary property.